Location, Character and Lifestyle! Beautiful 3438 Square foot, 4 bedroom, 4 full bathrooms, 3 car garage, Office/den, Dining room, Living room, family room, plus upstairs Bonus/media room. This home is located in the convenient and gated Creekwood neighborhood of NEW TAMPA FLORIDA. Private gorgeous wooded view. This 3-way split home is a very functional layout. This is a perfect-for-entertaining Florida home with 3 ways to enter the vast pool area, from the house, highlighted by a spill-over SPA. Double Leaded entry doors, rounded corners, arches, nitches and high ceilings all add to the elegance of this home. The KITCHEN is the heart of this home and offers granite countertops, with an island and separate work station, Stainless Steel Appliances including a natural gas oven/cooktop. 42" wood cabinets with crown molding, plus a huge breakfast bar which opens to the family room that features double tray ceilings, cozy gas fireplace and a set of 4 pocket sliding glass doors that open up to the pool area. The roof was replaced 10 years ago and all the pool equipment in 2016. Downstairs A/C unit was replaced in 2017 and upstairs unit replaced in 2020. The gas water heater is only 7 years old and newer appliances convey including Whirlpool Duet washer and dryer with stands. A ring doorbell and front door Schlage Smart Deadbolt with electronic code and key have been installed. Also included are two Nest Thermostats and a Rachio Smart Sprinkler Controller. Low Annual HOA fees, no CDD, and located in a non-flood zone. This Property offers an unbeatable combination of luxury, convenience and comfort. With the top rated schools of Pride Elementary and Benite Middle School just blocks away. Enjoy the convenience of being close to Tampa International Airport, USF Moffitt Center, Wiregrass Mall, near Interstate 75 and State Road 56. Plus the Grove Sports Campus, Tampa Premium Outlets, Hospitals, Restaurants are close bye. Seize the opportunity to own a piece of this coveted neighborhood where every detail is crafted for comfort, style and the joy of living in New Tampa. Schedule your showing today.
Sold for $614,900
$614,900
10409 MEADOW CROSSING DRIVE, TAMPA, FL 33647
4beds
3,438sqft
Single Family Residence
Built in 1999
0.39 Acres Lot
$703,000 Zestimate®
$179/sqft
$3,948 Estimated rent
Home value
$703,000
$654,000 - $752,000
$3,948/mo
Zestimate® history
Owner options
List your home for rent
$3,948/mo
Rent Zestimate®
Find your next renter with Zillow Rental Manager. Plus, with online applications, you can quickly screen prospective tenants – for free.
$3,948/mo
Rent Zestimate®
Refinance and save
$4,310/mo
Est. payment
Refinancing to a lower rate could help reduce your monthly payments and save thousands over the life of the loan.
$4,310/mo
Est. payment
Explore your selling options
Work with a Zillow partner agent
Leverage their expertise and Zillow's premium Showcase listings to get your home seen by more buyers.
Get startedList with your own agent
Get your home in front of millions of buyers by listing it on Zillow.
Learn how to do itSell it yourself
Take full control of how buyers see your home on Zillow by listing For Sale by Owner (FSBO).
List your homeWhat's special
Cozy gas fireplaceRounded cornersBreakfast barHigh ceilingsVast pool areaDouble leaded entry doorsStainless steel appliances
Zillow last checked:
Listing updated:
Listed by:
David Ryder 727-871-5736,
WEICHERT REALTORS EXCLUSIVE PROPERTIES 813-426-2669
Bought with:
Kristin Wilson, 3433983
PINEYWOODS REALTY LLC
Source: Stellar MLS,MLS#: W7867529 Originating MLS: Pinellas Suncoast
Originating MLS: Pinellas Suncoast
Facts & features
Interior
Bedrooms & bathrooms
- Bedrooms: 4
- Bathrooms: 4
- Full bathrooms: 4
Primary bedroom
- Features: Walk-In Closet(s)
- Level: First
- Area: 280 Square Feet
- Dimensions: 14x20
Bedroom 2
- Features: Built-in Closet
- Level: First
- Area: 169 Square Feet
- Dimensions: 13x13
Bedroom 3
- Features: Built-in Closet
- Level: First
- Area: 156 Square Feet
- Dimensions: 12x13
Bedroom 4
- Features: Built-in Closet
- Level: First
- Area: 132 Square Feet
- Dimensions: 11x12
Primary bathroom
- Features: Dual Sinks, En Suite Bathroom, Exhaust Fan, Garden Bath, Granite Counters, Makeup/Vanity Space, Tub with Separate Shower Stall, Water Closet/Priv Toilet, Linen Closet
- Level: First
- Area: 330 Square Feet
- Dimensions: 15x22
Bonus room
- Features: Storage Closet
- Level: Second
- Area: 210 Square Feet
- Dimensions: 14x15
Den
- Level: First
- Area: 120 Square Feet
- Dimensions: 10x12
Dining room
- Level: First
- Area: 120 Square Feet
- Dimensions: 10x12
Florida room
- Level: First
- Area: 306 Square Feet
- Dimensions: 17x18
Kitchen
- Features: Pantry, Kitchen Island, Built-in Features
- Level: First
- Area: 306 Square Feet
- Dimensions: 17x18
Living room
- Level: First
- Area: 234 Square Feet
- Dimensions: 13x18
Heating
- Central, Electric, Heat Pump, Natural Gas
Cooling
- Central Air
Appliances
- Included: Dishwasher, Disposal, Dryer, Electric Water Heater, Gas Water Heater, Microwave, Range, Washer
- Laundry: Electric Dryer Hookup, Inside, Laundry Room, Washer Hookup
Features
- Built-in Features, Cathedral Ceiling(s), Ceiling Fan(s), Eating Space In Kitchen, High Ceilings, Kitchen/Family Room Combo, Living Room/Dining Room Combo, Primary Bedroom Main Floor, Solid Wood Cabinets, Stone Counters
- Flooring: Carpet, Ceramic Tile
- Doors: Sliding Doors
- Has fireplace: No
- Fireplace features: Family Room, Gas
Interior area
- Total structure area: 4,336
- Total interior livable area: 3,438 sqft
Property
Parking
- Total spaces: 3
- Parking features: Driveway, Garage Door Opener
- Attached garage spaces: 3
- Has uncovered spaces: Yes
Features
- Levels: Two
- Stories: 2
- Exterior features: Irrigation System, Lighting, Sidewalk
- Has private pool: Yes
- Pool features: Gunite, Lighting, Screen Enclosure
- Spa features: In Ground
- Has view: Yes
- View description: Park/Greenbelt
Lot
- Size: 0.39 Acres
- Dimensions: 122 x 141
- Features: Cul-De-Sac
Details
- Parcel number: U09272022800000100012.0
- Zoning: PD
- Special conditions: None
Construction
Type & style
- Home type: SingleFamily
- Architectural style: Traditional
- Property subtype: Single Family Residence
Materials
- Block, Concrete, Stucco
- Foundation: Slab
- Roof: Shingle
Condition
- Completed
- New construction: No
- Year built: 1999
Utilities & green energy
- Sewer: Public Sewer
- Water: Public
- Utilities for property: BB/HS Internet Available, Cable Available, Electricity Connected, Natural Gas Connected, Phone Available, Sewer Connected, Sprinkler Meter, Street Lights, Water Connected
Community & HOA
Community
- Pet fee: $0 monthly
- Subdivision: CROSS CREEK PRCL O PH 1
HOA
- Has HOA: Yes
- HOA fee: $84 monthly
- HOA name: University Properties
- HOA phone: 813-980-1000
- Second HOA name: Cross Creek 11
- Second HOA phone: 813-968-4700
Location
- Region: Tampa
Financial & listing details
- Price per square foot: $179/sqft
- Tax assessed value: $582,604
- Annual tax amount: $10,559
- Date on market: 8/16/2024
- Cumulative days on market: 265 days
- Listing terms: Cash,Conventional,FHA,VA Loan
- Ownership: Fee Simple
- Total actual rent: 0
- Electric utility on property: Yes
- Road surface type: Asphalt
Price history
| Date | Event | Price |
|---|---|---|
| 4/25/2025 | Sold | $614,900-0.8%$179/sqft |
Source:  Stellar MLS #W7867529 Report a problem Stellar MLS #W7867529 Report a problem | ||
| 3/30/2025 | Pending sale | $619,900$180/sqft |
Source: Stellar MLS #W7867529 Report a problem | ||
| 3/19/2025 | Price change | $619,900-6.1%$180/sqft |
Source: Stellar MLS #W7867529 Report a problem | ||
| 1/21/2025 | Price change | $660,000-2.9%$192/sqft |
Source: Stellar MLS #W7867529 Report a problem | ||
| 10/30/2024 | Price change | $680,000-2.8%$198/sqft |
Source: Stellar MLS #W7867529 Report a problem | ||
| 9/21/2024 | Price change | $699,900-2.8%$204/sqft |
Source: Stellar MLS #W7867529 Report a problem | ||
| 8/16/2024 | Listed for sale | $719,900-0.4%$209/sqft |
Source: Stellar MLS #W7867529 Report a problem | ||
| 8/7/2024 | Sold | $722,500-1.7%$210/sqft |
Source: Public Record Report a problem | ||
| 7/2/2024 | Price change | $734,900-2%$214/sqft |
Source: Stellar MLS #T3533419 Report a problem | ||
| 6/12/2024 | Listed for sale | $749,900+25%$218/sqft |
Source: Stellar MLS #T3533419 Report a problem | ||
| 12/7/2021 | Sold | $600,000$175/sqft |
Source: Public Record Report a problem | ||
| 11/4/2021 | Pending sale | $600,000$175/sqft |
Source: Stellar MLS #T3336676 Report a problem | ||
| 10/26/2021 | Listed for sale | $600,000+81.8%$175/sqft |
Source: Stellar MLS #T3336676 Report a problem | ||
| 4/21/2014 | Sold | $330,000-2.9%$96/sqft |
Source: Public Record Report a problem | ||
| 2/27/2014 | Listed for sale | $340,000+21.5%$99/sqft |
Source: Florida Executive Realty #T2616740 Report a problem | ||
| 7/10/2001 | Sold | $279,900+0.9%$81/sqft |
Source: Public Record Report a problem | ||
| 7/20/1999 | Sold | $277,300$81/sqft |
Source: Public Record Report a problem | ||
Public tax history
| Year | Property taxes | Tax assessment |
|---|---|---|
| 2025 | $11,231 +1889.9% | $582,604 -0.8% |
| 2024 | $564 -94.7% | $587,148 +1.7% |
| 2023 | $10,560 +7.6% | $577,093 +7.8% |
| 2022 | $9,810 +30.4% | $535,571 +35.2% |
| 2021 | $7,522 +7.6% | $396,113 +9% |
| 2020 | $6,989 +10.4% | $363,514 +10% |
| 2019 | $6,333 | $330,467 +4.5% |
| 2018 | $6,333 +3.2% | $316,362 +4.5% |
| 2017 | $6,134 +3.3% | $302,655 +5.6% |
| 2016 | $5,939 +3.8% | $286,571 +3.4% |
| 2015 | $5,724 +42.6% | $277,128 -3% |
| 2014 | $4,015 | $285,821 +24.2% |
| 2013 | $4,015 +0.3% | $230,097 +1.7% |
| 2012 | $4,002 -2% | $226,251 -1.5% |
| 2011 | $4,083 -2.5% | $229,799 -2.8% |
| 2010 | $4,185 -5.4% | $236,535 -4.5% |
| 2009 | $4,426 -19% | $247,584 -16.9% |
| 2008 | $5,462 -1% | $298,052 +3% |
| 2007 | $5,517 -5.9% | $289,371 +2.5% |
| 2006 | $5,861 -0.1% | $282,313 +3% |
| 2005 | $5,867 | $274,090 +3% |
| 2004 | -- | $266,107 +5.6% |
| 2003 | -- | $251,964 +2.6% |
| 2002 | -- | $245,578 +3.8% |
| 2001 | -- | $236,621 +3% |
| 2000 | $5,109 | $229,729 |
Find assessor info on the county website
Neighborhood: 33647
Nearby homes
- $594,6005 bd3 ba3.5k sqft10411 Meadow Crossing Dr, Tampa, FL 33647Off Market
- $507,4004 bd4 ba2.6k sqft10407 Meadow Crossing Dr, Tampa, FL 33647Off Market
- $509,6004 bd3 ba2.7k sqft10410 Riverburn Dr, Tampa, FL 33647Off Market
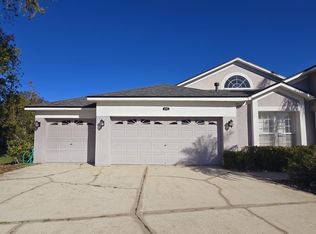
- $686,3005 bd4 ba3.5k sqft10413 Rocky River Ct, Tampa, FL 33647Off Market

- $262,8844 bd3 ba2.6k sqft10406 Meadow Crossing Dr, Tampa, FL 33647Off Market
- $622,1005 bd4 ba3.3k sqft10413 Meadow Crossing Dr, Tampa, FL 33647Off Market
- $513,8004 bd3 ba2.5k sqft10405 Meadow Crossing Dr, Tampa, FL 33647Off Market
- $669,3004 bd3 ba3.3k sqft10412 Riverburn Dr, Tampa, FL 33647Off Market
Nearby schools
GreatSchools rating
- 10/10Pride Elementary SchoolGrades: PK-5Distance: 0.7 mi
- 9/10Benito Middle SchoolGrades: 6-8Distance: 0.6 mi
- 3/10Wharton High SchoolGrades: 9-12Distance: 2.3 mi
Schools provided by the listing agent
- Elementary: Pride-HB
- Middle: Benito-HB
- High: Wharton-HB
Source: Stellar MLS. This data may not be complete. We recommend contacting the local school district to confirm school assignments for this home.
Get a cash offer in 3 minutes
Find out how much your home could sell for in as little as 3 minutes with a no-obligation cash offer.
Estimated market value
$703,000
Get a cash offer in 3 minutes
Find out how much your home could sell for in as little as 3 minutes with a no-obligation cash offer.
Estimated market value
$703,000
- Florida
- Hillsborough County
- Tampa
- 33647
- 10409 MEADOW CROSSING DRIVE
Nearby cities
Nearby neighborhoods
Nearby zip codes
Other Tampa Topics
