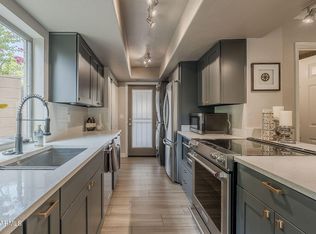
Welcome to effortless, resort-style living in this charming lock-and-leave townhome. Designed to complement today's lifestyle, this home is your perfect starting point for enjoying everything Arizona has to offer. Ideally located in the heart of the Valley, the community invites you to experience more than just a place to live—it's a way of life. Begin your mornings with a peaceful patio moment: walk the dogs, greet friendly neighbors, sip your coffee, and enjoy scenic views, mature landscaping, and visiting hummingbirds. Feeling adventurous? Head out for a hike on North Mountain just steps from your door or venture over to Piestewa Peak only a few miles away. When it's time to refuel, choose from a wide variety of nearby dining options. And for game night, 7th Street offers quick access to Phoenix Suns and Arizona Diamondbacks action. Evenings are just as easytake an Uber to one of the area's popular sports bars or a favorite local hangout. From sunrise to sundown, this home supports a lifestyle you'll truly enjoy. Inside, the thoughtfully designed floor plan features a comfortable living and dining area, a well-equipped kitchen, laundry, and a convenient half bath on the main levela valuable feature not found in all units. The kitchen showcases attractive cabinetry and countertops, upgraded appliances, and a stylish stainless sink. Tile flooring throughout the downstairs adds both durability and appeal. Upstairs includes the primary bedroom with two closets, a secondary bedroom, and a full bathroom. Both bathrooms have been updated with newer vanities and commodes. The community maintains the exterior, so you can skip the yard work and focus on living. This inviting home is ready for its next ownerdon't miss your chance to make it yours.
Sold for $300,000
Zillow last checked:
Listing updated:
Bought with:
Ashley Walmsley, SA657985000
Real Broker
Source: ARMLS,MLS#: 6957445
Price history
| Date | Event | Price |
|---|---|---|
| 5/20/2026 | Sold | $300,000+0.7%$283/sqft |
Source:  ARMLS #6957445 Report a problem ARMLS #6957445 Report a problem | ||
| 4/17/2026 | Pending sale | $298,000$281/sqft |
Source: ARMLS #6957445 Report a problem | ||
| 4/10/2026 | Price change | $298,000-3.9%$281/sqft |
Source: ARMLS #6957445 Report a problem | ||
| 1/30/2026 | Price change | $310,000-1.6%$292/sqft |
Source: ARMLS #6957445 Report a problem | ||
| 1/17/2026 | Price change | $315,000-8.7%$297/sqft |
Source: ARMLS #6957445 Report a problem | ||
| 1/5/2026 | Listed for sale | $345,000+13.5%$325/sqft |
Source: ARMLS #6957445 Report a problem | ||
| 9/20/2021 | Sold | $304,000+1.7%$287/sqft |
Source: ARMLS #6275306 Report a problem | ||
| 8/10/2021 | Pending sale | $299,000$282/sqft |
Source: ARMLS #6275306 Report a problem | ||
| 8/8/2021 | Price change | $299,000-5.1%$282/sqft |
Source: ARMLS #6275306 Report a problem | ||
| 8/6/2021 | Listed for sale | $315,000+85.3%$297/sqft |
Source: ARMLS #6275306 Report a problem | ||
| 7/14/2017 | Sold | $170,000$160/sqft |
Source: Public Record Report a problem | ||
| 6/8/2017 | Listed for sale | $170,000+37.1%$160/sqft |
Source: Realty ONE Group #5617014 Report a problem | ||
| 6/26/2015 | Sold | $124,000+43.8%$117/sqft |
Source: Public Record Report a problem | ||
| 2/20/2002 | Sold | $86,230+18.4%$81/sqft |
Source: Public Record Report a problem | ||
| 8/28/1996 | Sold | $72,800$69/sqft |
Source: Public Record Report a problem | ||
Nearby homes


Get a cash offer in 3 minutes
Find out how much your home could sell for in as little as 3 minutes with a no-obligation cash offer.
Estimated market value
$298,700
