Skip main navigation
Sold
  • $1,360,000

    10409 NW Burkhardt Ct, Portland, OR 97229

    4beds
    3,790sqft
    Residential, Single Family Residence
    Built in 2025
    10,018.8 Square Feet Lot
    $1,358,800 Zestimate®
    $359/sqft
    $5,488 Estimated rent

    Home value

    $1,358,800

    $1.26M - $1.45M

    $5,488/mo

    Zestimate® history
    Loading
    Loading...

    Owner options

    List your home for rent

    $5,488/mo

    Rent Zestimate®

    Find your next renter with Zillow Rental Manager. Plus, with online applications, you can quickly screen prospective tenants – for free.

    Learn more

    $5,488/mo

    Rent Zestimate®

    Refinance and save

    $7,684/mo

    Est. payment

    Refinancing to a lower rate could help reduce your monthly payments and save thousands over the life of the loan.

    See today's rates

    $7,684/mo

    Est. payment

    Explore your selling options

    Work with a Zillow partner agent

    Leverage their expertise and Zillow's premium Showcase listings to get your home seen by more buyers.

    Get started

    List with your own agent

    Get your home in front of millions of buyers by listing it on Zillow.

    Learn how to do it

    Sell it yourself

    Take full control of how buyers see your home on Zillow by listing For Sale by Owner (FSBO).

    List your home

    What's special

    Gas fireplacePrivate fenced backyardAttractive side yardBuilt-in office spaceDaylight basementExpansive open-concept floor plan
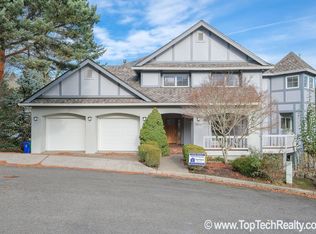
    * New construction completed. Post-completion price adjustment in place. * Rare new construction in Forest Heights! This stunning 4-bedroom, 4-bath, 3,790 sq. ft. home offers an exceptional blend of luxury, functionality, and modern design. The primary suite is conveniently located on the main level, complemented by two laundry rooms—one on each floor—for added convenience. The expansive open-concept floor plan features a chef’s kitchen with premium Viking appliances, a gas fireplace, and a built-in office space ideal for today’s lifestyle. Enjoy a private fenced backyard and attractive side yard.The home also includes a spacious 2-car garage finished with a three-layer polymer hybrid system topped with a durable polyaspartic coat, as well as an oversized driveway for added parking and convenience. The daylight basement includes three bedrooms, a bonus room, and an additional laundry area, providing ample space for family and guests. Nestled in the desirable Forest Heights community, this home is easily accessible to Mill Pond Park and served by great schools: Forest Park Elementary, West Sylvan Middle, and Lincoln High.Opportunities to own new construction in Forest Heights are extremely rare—don’t miss your chance to make this exceptional property yours.

    Zillow last checked:

    Listing updated:

    Listed by:

    Michelle Kovalev 503-707-6793,

    The Agency Portland

    Bought with:

    Melissa Dorman, 201222278

    Living Room Realty

    Source: RMLS (OR),MLS#: 739994635MLS Logo

    Facts & features

    Interior

    Bedrooms & bathrooms
    • Bedrooms: 4
    • Bathrooms: 4
    • Full bathrooms: 4
    • Main level bathrooms: 2
    Primary bedroom
    • Features: Bathroom, Central Vacuum, Engineered Hardwood, Shower, Soaking Tub, Walkin Closet
    • Level: Main
    • Area: 272
    • Dimensions: 17 x 16
    Bedroom 2
    • Features: Bathroom, Hardwood Floors, Closet
    • Level: Lower
    • Area: 168
    • Dimensions: 12 x 14
    Bedroom 3
    • Features: Hardwood Floors, Closet
    • Level: Lower
    • Area: 168
    • Dimensions: 12 x 14
    Bedroom 4
    • Features: Closet
    • Level: Lower
    • Area: 143
    • Dimensions: 13 x 11
    Kitchen
    • Features: Central Vacuum, Disposal, Gas Appliances, Gourmet Kitchen, Island, Kitchen Dining Room Combo, Trash Compactor, Double Oven, Engineered Hardwood, Free Standing Range, Free Standing Refrigerator, High Ceilings
    • Level: Main
    • Area: 210
    • Width: 15
    Office
    • Features: Engineered Hardwood
    • Level: Main
    • Area: 60
    • Dimensions: 6 x 10
    Heating
    • Forced Air 95 Plus
    Cooling
    • Central Air
    Appliances
    • Included: Convection Oven, Double Oven, Free-Standing Gas Range, Free-Standing Range, Free-Standing Refrigerator, Gas Appliances, Range Hood, Stainless Steel Appliance(s), Trash Compactor, Disposal, Tankless Water Heater
    Features
    • Closet, Bathroom, Central Vacuum, Gourmet Kitchen, Kitchen Island, Kitchen Dining Room Combo, High Ceilings, Shower, Soaking Tub, Walk-In Closet(s), Pantry
    • Flooring: Hardwood, Engineered Hardwood
    • Windows: Double Pane Windows
    • Basement: Finished,Full
    • Number of fireplaces: 1
    • Fireplace features: Gas
    Interior area
    • Total structure area: 3,790
    • Total interior livable area: 3,790 sqft

    Property

    Parking
    • Total spaces: 2
    • Parking features: Driveway, Attached
    • Attached garage spaces: 2
    • Has uncovered spaces: Yes
    Accessibility
    • Accessibility features: Main Floor Bedroom Bath, Accessibility
    Features
    • Stories: 2
    • Patio & porch: Covered Deck
    Lot
    • Size: 10,018 sqft
    • Features: SqFt 10000 to 14999
    Details
    • Parcel number: R218731
    • Zoning: R10

    Construction

    Type & style
    • Home type: SingleFamily
    • Architectural style: Custom Style
    • Property subtype: Residential, Single Family Residence
    Materials
    • Cultured Stone
    • Foundation: Concrete Perimeter
    • Roof: Composition
    Condition
    • New Construction
    • New construction: Yes
    • Year built: 2025
    Details
    • Warranty included: Yes

    Utilities & green energy

    • Gas: Gas
    • Sewer: Public Sewer
    • Water: Public

    Community & neighborhood

    Location
    • Region: Portland
    • Subdivision: Forest Heights

    HOA & financial

    HOA
    • Has HOA: Yes
    • HOA fee: $846 annually

    Other

    Other facts
    • Listing terms: Cash,Conventional,FHA
    • Road surface type: Paved

    Price history

    DateEventPrice
    12/29/2025Sold$1,360,000-9.3%$359/sqft
    Source: RMLS (OR) #739994635 Report a problem
    11/23/2025Pending sale$1,499,000$396/sqft
    Source: RMLS (OR) #739994635 Report a problem
    10/2/2025Price change$1,499,000-11.8%$396/sqft
    Source: RMLS (OR) #739994635 Report a problem
    9/20/2025Listed for sale$1,699,000+324.8%$448/sqft
    Source: RMLS (OR) #739994635 Report a problem
    4/25/2024Sold$400,000-18.4%$106/sqft
    Source: RMLS (OR) #24655445 Report a problem
    4/18/2024Pending sale$490,000$129/sqft
    Source: RMLS (OR) #24655445 Report a problem
    4/12/2024Listed for sale$490,000-39.5%$129/sqft
    Source: RMLS (OR) #24655445 Report a problem
    2/25/2022Sold$810,000+1.3%$214/sqft
    Source: RMLS (OR) #21358272 Report a problem
    1/6/2022Pending sale$800,000$211/sqft
    Source: RMLS (OR) #21358272 Report a problem
    11/4/2021Listed for sale$800,000+56.9%$211/sqft
    Source: RMLS (OR) #21358272 Report a problem
    5/10/2005Sold$510,000+59.4%$135/sqft
    Source: Public Record Report a problem
    5/23/1996Sold$319,900$84/sqft
    Source: Public Record Report a problem

    Public tax history

    YearProperty taxesTax assessment
    2025$7,378 +1.1%$288,730 +3%
    2024$7,299 +7.6%$280,330 +3%
    2023$6,781 -54.9%$272,170 -53.9%
    2022$15,022 +9.4%$590,850 +3%
    2021$13,733 +15.7%$573,650 +3%
    2020$11,869 +0.2%$556,950 +3%
    2019$11,847 $540,730 +3%
    2018$11,847 -2.5%$524,990 +3%
    2017$12,155 +16.8%$509,700 +3%
    2016$10,404 $494,860 +3%
    2015$10,404 +9.5%$480,450 +3%
    2014$9,505 +14.4%$466,460 +3%
    2013$8,310 +7.3%$452,880 +3%
    2012$7,746 +3%$439,690 +3%
    2011$7,523 -5.9%$426,890 +3%
    2010$7,993 -6.5%$414,460 +3%
    2009$8,553 +3.3%$402,390 +3%
    2008$8,276 +0.2%$390,670 +3%
    2007$8,258 +11.4%$379,300 +3%
    2006$7,416 +9.5%$368,260 +3%
    2005$6,773 -2.7%$357,540 +3%
    2004$6,965 +5.2%$347,130 +3%
    2003$6,618 +0%$337,020 +3%
    2002$6,617 +6.9%$327,210 +6.1%
    2000$6,188 +3.2%$308,430 +3%
    1999$5,994 $299,450

    Find assessor info on the county website

    Neighborhood: Northwest Heights

    Nearby schools

    GreatSchools rating
    Schools provided by the listing agent
    • Elementary: Forest Hills
    • Middle: West Sylvan
    • High: Lincoln

    Source: RMLS (OR). This data may not be complete. We recommend contacting the local school district to confirm school assignments for this home.

    Get a cash offer in 3 minutes
    Find out how much your home could sell for in as little as 3 minutes with a no-obligation cash offer.
    Estimated market value
    $1,358,800
    Get a cash offer in 3 minutes
    Find out how much your home could sell for in as little as 3 minutes with a no-obligation cash offer.
    Estimated market value
    $1,358,800