
COME VISIT THIS ONE OWNER (FAMILY OWNED) HOME. BRICK RANCHER WITH FULL BASEMENT. 1860 SQUARE FEET ON THE MAIN LEVEL AND 1860 SQUARE FEET FULL BASEMENT. THIS HOME BUILT IN 1965 HAS A BLEND OF FORMAL LIVING AND AN OPEN CONCEPT AS WELL. IT FEATURES 3 BEDROOMS WITH 2 FULL BATHS, (THE PRIMARY BEDROOM BATH HAS A SHOWER STALL). YOU WILL LOVE THE OPEN CONCEPT OF THE KITCHEN/FAMILY ROOM WITH A SUNROOM OFF THE FAMILY ROOM. FIREPLACE IN THE FAMILY ROOM AND ALSO ANOTHER FIREPLACE WITH A WOOD STOVE IN THE BASEMENT. ALL OF THE BEDROOMS ARE A NICE SIZE. WOODEN FLOORS IN THE FORMAL ROOMS AND BEDROOMS. A NEW ROOF WAS INSTALLED ON THE HOME IN 2025. THE HOME IS LOCATED ON OVER AN ACRE OF LAND WITH AN WALKING TRAIL ADDED BY THE OWNER IN THE REAR OF THE PROPERTY. TWO LARGE TOOL SHEDS CONVEY AS-IS. THIS HOME SHOWES VERY NICE.
Pending
$495,000
10409 Old Courtney Rd, Glen Allen, VA 23060
3beds
1,860sqft
Single Family Residence
Built in 1965
1.2 Acres Lot
$-- Zestimate®
$266/sqft
$-- HOA
What's special
Brick rancherFull basement
- 59 days
- 323
- 13
Zillow last checked:
Listing updated:
Listed by:
John Soffee 804-539-8600,
Soffee Realty LLC 804-539-8600
Source: CVRMLS,MLS#: 2620840 Originating MLS: Central Virginia Regional MLS
Originating MLS: Central Virginia Regional MLSFacts & features
Interior
Bedrooms & bathrooms
- Bedrooms: 3
- Bathrooms: 2
- Full bathrooms: 2
Other
- Description: Tub & Shower
- Level: First
Heating
- Electric, Heat Pump, Hot Water, Oil, Wood
Cooling
- Central Air, Heat Pump
Appliances
- Included: Electric Water Heater
Features
- Flooring: Vinyl, Wood
- Basement: Crawl Space,Full,Walk-Out Access
- Attic: Pull Down Stairs
- Number of fireplaces: 2
- Fireplace features: Masonry
Interior area
- Total interior livable area: 1,860 sqft
- Finished area above ground: 1,860
- Finished area below ground: 0
Property
Parking
- Total spaces: 1
- Parking features: Basement, Circular Driveway
- Garage spaces: 1
- Has uncovered spaces: Yes
Features
- Levels: One
- Stories: 1
- Patio & porch: Front Porch
- Pool features: None
- Fencing: None
Lot
- Size: 1.2 Acres
- Features: Level, Wooded
Details
- Additional structures: Garage(s), Shed(s)
- Parcel number: 7657652674
- Zoning description: R2
Construction
Type & style
- Home type: SingleFamily
- Architectural style: Ranch
- Property subtype: Single Family Residence
Materials
- Brick, Frame, Plaster, Vinyl Siding
- Roof: Composition
Condition
- Resale
- New construction: No
- Year built: 1965
Utilities & green energy
- Sewer: Septic Tank
- Water: Well
Community & HOA
Community
- Subdivision: Laurel Glen
Location
- Region: Glen Allen
Financial & listing details
- Price per square foot: $266/sqft
- Tax assessed value: $453,100
- Annual tax amount: $3,760
- Date on market: 7/31/2026
- Ownership: Individuals
- Ownership type: Sole Proprietor
Estimated market value
Not available
Estimated sales range
Not available
Not available
Price history
| Date | Event | Price |
|---|---|---|
| 9/8/2026 | Pending sale | $495,000$266/sqft |
Source:  CVRMLS #2620840 Report a problem CVRMLS #2620840 Report a problem | ||
| 7/31/2026 | Listed for sale | $495,000$266/sqft |
Source: CVRMLS #2620840 Report a problem | ||
Public tax history
| Year | Property taxes | Tax assessment |
|---|---|---|
| 2025 | $3,719 +4% | $448,100 +6.5% |
| 2024 | $3,575 +5.7% | $420,600 +5.7% |
| 2023 | $3,381 +16.2% | $397,800 +16.2% |
| 2022 | $2,910 +2.3% | $342,400 +4.7% |
| 2021 | $2,845 +4.1% | $327,000 |
| 2020 | $2,734 +9.6% | $327,000 +4.1% |
| 2019 | $2,494 | $314,200 +9.6% |
| 2018 | $2,494 +116.5% | $286,700 +8.3% |
| 2017 | $1,152 -46.8% | $264,800 +6.3% |
| 2016 | $2,167 +7% | $249,100 +4.5% |
| 2015 | $2,025 | $238,400 +2.4% |
| 2014 | $2,025 | $232,800 |
| 2013 | -- | $232,800 |
| 2012 | -- | $232,800 -11.2% |
| 2011 | -- | $262,200 |
| 2010 | -- | $262,200 -3.4% |
| 2009 | -- | $271,500 |
| 2008 | -- | -- |
| 2006 | -- | -- |
| 2005 | -- | -- |
| 2004 | -- | -- |
| 2003 | -- | -- |
| 2002 | -- | -- |
| 2001 | -- | $158,900 +10.8% |
| 2000 | -- | $143,400 |
Find assessor info on the county website
Monthly payment
Est. payment
Payment breakdown
Explore the cost of this home by adjusting the details. Changes won't be saved.Climate risks
Neighborhood: 23060
Nearby schools
Schools provided by the listing agent
- Elementary: Glen Allen
- Middle: Hungary Creek
- High: Glen Allen
Source: CVRMLS. This data may not be complete. We recommend contacting the local school district to confirm school assignments for this home.
Similar homes
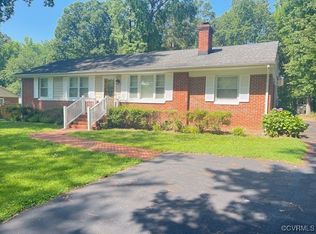
- $564,9503 bd3 ba2.2k sqft4704 Snowmass Rd, Glen Allen, VA 23060For Sale
 MLS ID #2623282, David Brown, Hometown Realty. CVRMLS
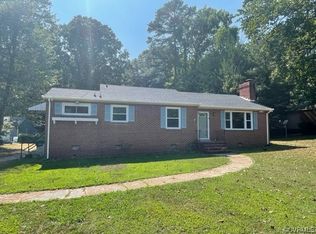
 - $434,9503 bd2 ba1.8k sqft1605 Francis Rd, Glen Allen, VA 23059For Sale
 MLS ID #2621498, Chad Seay, Seay Real Estate. CVRMLS
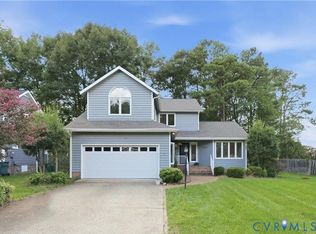
 - $542,5004 bd3 ba2.3k sqft10601 Argonne Dr, Glen Allen, VA 23060For Sale
 MLS ID #2616651, Ravi Gutta, Robinhood Real Estate & Mortgage. CVRMLS
 - $485,0004 bd2 ba2.1k sqft1311 Santa Rosa Rd, Henrico, VA 23229For Sale
 MLS ID #2623787, Mair Downing, Shaheen Ruth Martin & Fonville. CVRMLS
