Welcome to 10409 Orion Drive in Temple—located in one of the area’s most highly sought-after, established neighborhoods! This spacious 4-bedroom, 2-bath home offers the perfect blend of comfort, functionality, and convenience.
Step inside to discover a fantastic floor plan featuring 4 bedrooms 2 bathrooms and both formal and an informal dining areas, ideal for everything from holiday gatherings to everyday meals. The oversized living room provides plenty of space for entertaining or relaxing with family, while the brand-new carpet adds a fresh, move-in-ready feel throughout.
The kitchen comes fully equipped with a refrigerator, and the washer and dryer will also convey—making your move that much easier!
Retreat to the huge primary suite, walk-in closet, complete with a private ensuite bathroom featuring a soaking tub, separate shower, and double vanity—your own personal space to unwind at the end of the day.
Enjoy the outdoors year-round with both a covered front porch and a covered back patio, plus the added bonus of no neighbors to the back for extra privacy.
Located within walking distance to High Point Elementary and Lake Belton High School, and offering access to a community pool and park, this home truly checks all the boxes. With a roof replaced just 1.5 years ago and a layout designed for comfortable living, this is one you don’t want to miss!
Pending
Price cut: $7K (6/12)
$248,000
10409 Orion Dr, Temple, TX 76502
4beds
1,664sqft
Single Family Residence
Built in 2011
7,440 Square Feet Lot
$-- Zestimate®
$149/sqft
$28/mo HOA
What's special
Brand-new carpetCovered back patioPrivate ensuite bathroomSoaking tubWalk-in closetCovered front porchDouble vanity
- 88 days |
- 141 |
- 1 |
Zillow last checked:
Listing updated:
Listed by:
Katie Strange 254-316-9606,
Two Lakes Real Estate
Source: Central Texas MLS,MLS#: 611608 Originating MLS: Temple Belton Board of REALTORS
Originating MLS: Temple Belton Board of REALTORSFacts & features
Interior
Bedrooms & bathrooms
- Bedrooms: 4
- Bathrooms: 2
- Full bathrooms: 2
Heating
- Central, Electric
Cooling
- Central Air, Electric
Appliances
- Included: Dishwasher, Electric Range, Electric Water Heater, Disposal, Microwave, Refrigerator, Water Heater, Some Electric Appliances, Range
- Laundry: Washer Hookup, Electric Dryer Hookup, Laundry Room
Features
- Ceiling Fan(s), Chandelier, Dining Area, Separate/Formal Dining Room, Double Vanity, Garden Tub/Roman Tub, Soaking Tub, Separate Shower, Tub Shower, Walk-In Closet(s), Pantry
- Flooring: Carpet, Ceramic Tile
- Attic: Access Only
- Has fireplace: No
- Fireplace features: None
Interior area
- Total interior livable area: 1,664 sqft
Video & virtual tour
Property
Parking
- Total spaces: 2
- Parking features: Attached, Garage
- Attached garage spaces: 2
Features
- Levels: One
- Stories: 1
- Patio & porch: Covered, Patio, Porch
- Exterior features: Covered Patio, Porch
- Pool features: Cabana, Community, Gunite, In Ground
- Fencing: Back Yard,Wood
- Has view: Yes
- View description: None
- Body of water: None
Lot
- Size: 7,440 Square Feet
Details
- Additional structures: Cabana
- Parcel number: 409099
Construction
Type & style
- Home type: SingleFamily
- Architectural style: Traditional
- Property subtype: Single Family Residence
Materials
- HardiPlank Type, Stone Veneer
- Foundation: Slab
- Roof: Composition,Shingle
Condition
- Resale
- Year built: 2011
Utilities & green energy
- Sewer: Public Sewer
- Water: Public
- Utilities for property: Electricity Available, Trash Collection Public
Community & HOA
Community
- Features: Playground, Park, Community Pool
- Security: Smoke Detector(s)
- Subdivision: Windmill Farms Ph III
HOA
- Has HOA: Yes
- HOA fee: $85 quarterly
- HOA name: Windmill Farms HOA
- HOA phone: 512-453-6566
Location
- Region: Temple
Financial & listing details
- Price per square foot: $149/sqft
- Tax assessed value: $250,725
- Annual tax amount: $3,895
- Date on market: 4/23/2026
- Cumulative days on market: 127 days
- Listing agreement: Exclusive Right To Sell
- Listing terms: Cash,Conventional,FHA
- Electric utility on property: Yes
- Road surface type: None
Estimated market value
Not available
Estimated sales range
Not available
Not available
Price history
| Date | Event | Price |
|---|---|---|
| 6/30/2026 | Pending sale | $248,000$149/sqft |
Source:  Central Texas MLS #611608 Report a problem Central Texas MLS #611608 Report a problem | ||
| 6/19/2026 | Contingent | $248,000$149/sqft |
Source: Central Texas MLS #611608 Report a problem | ||
| 6/12/2026 | Price change | $248,000-2.7%$149/sqft |
Source: Central Texas MLS #611608 Report a problem | ||
| 5/31/2026 | Price change | $255,000-1.2%$153/sqft |
Source: Central Texas MLS #611608 Report a problem | ||
| 5/6/2026 | Price change | $258,000-1.9%$155/sqft |
Source: Central Texas MLS #611608 Report a problem | ||
| 4/23/2026 | Listed for sale | $263,000-4.4%$158/sqft |
Source: Central Texas MLS #611608 Report a problem | ||
| 4/13/2026 | Listing removed | $274,999$165/sqft |
Source: Central Texas MLS #606439 Report a problem | ||
| 4/9/2026 | Price change | $274,999-1.8%$165/sqft |
Source: Central Texas MLS #606439 Report a problem | ||
| 3/6/2026 | Listed for sale | $279,900$168/sqft |
Source: Central Texas MLS #606439 Report a problem | ||
Public tax history
| Year | Property taxes | Tax assessment |
|---|---|---|
| 2025 | $3,895 +5.3% | $250,725 -3.3% |
| 2024 | $3,699 +19.1% | $259,231 +26.4% |
| 2023 | $3,107 -17.8% | $205,129 +10% |
| 2022 | $3,778 | $186,481 +10% |
| 2021 | -- | $169,528 +8.4% |
| 2020 | $3,536 +5.1% | $156,333 +10% |
| 2019 | $3,365 -4.6% | $142,121 +0% |
| 2018 | $3,528 +12.9% | $142,118 +1.9% |
| 2017 | $3,125 | $139,469 +4.3% |
| 2016 | $3,125 -11.7% | $133,751 +0.8% |
| 2015 | $3,537 | $132,652 +1.7% |
| 2014 | $3,537 | $130,492 -0.8% |
| 2013 | -- | $131,507 +1.8% |
| 2012 | -- | $129,238 +1336% |
| 2009 | -- | $9,000 |
Find assessor info on the county website
Monthly payment
Est. payment
Payment breakdown
Explore the cost of this home by adjusting the details. Changes won't be saved.Climate risks
Neighborhood: 76502
Nearby schools
GreatSchools rating
- 4/10High Point ElementaryGrades: K-5Distance: 0.3 mi
- 6/10North Belton Middle SchoolGrades: 6-8Distance: 1.6 mi
- 7/10Lake Belton High SchoolGrades: 9-12Distance: 0.3 mi
Schools provided by the listing agent
- Elementary: High Point Elementary
- Middle: North Belton Middle School
- High: Lake Belton High School
- District: Belton ISD
Source: Central Texas MLS. This data may not be complete. We recommend contacting the local school district to confirm school assignments for this home.
- $367,2004 bd3 ba3.1k sqft10405 Orion Dr, Temple, TX 76502Off Market
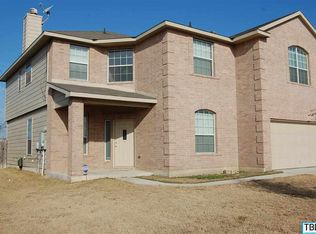
- $295,9004 bd2 ba2.2k sqft10413 Orion Dr, Temple, TX 76502Off Market

- $258,0004 bd2 ba1.9k sqft10323 Orion Dr, Temple, TX 76502Off Market
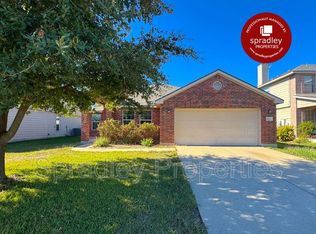
- $--4 bd3 ba3.1k sqft10417 Orion Dr, Temple, TX 76502Sold

- $241,700-- bd-- ba1.7k sqft10028 Fantail Ln, Temple, TX 76502Off Market
- $242,7004 bd3 ba2k sqft10029 Fantail Ln, Temple, TX 76502Off Market
- $--4 bd3 ba3.1k sqft10319 Orion Dr, Temple, TX 76502Sold
- $--4 bd3 ba3.1k sqft10421 Orion Dr, Temple, TX 76502Sold
A local agent can set up tours, give advice and negotiate with sellers.
A local lender can help you make sure your offer is ready when you are.
Similar homes
- $248,9003 bd2 ba1.6k sqft1214 Daffodil Dr, Temple, TX 76502Active

 MLS ID #605293, Ali Thompson, Real Broker, LLC. Central Texas MLS
 - $265,0004 bd3 ba2.4k sqft8716 Starview St, Temple, TX 76502Active
 MLS ID #616351, Laura Johansson, Epique Realty LLC. Central Texas MLS
 - $275,0004 bd3 ba1.9k sqft7720 Redbrush, Temple, TX 76502Active
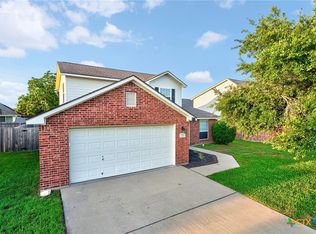 MLS ID #617744, Crystal Penny, eXp Realty - Austin. Central Texas MLS
 - $270,0004 bd2 ba1.6k sqft907 Old Glory, Temple, TX 76502Active
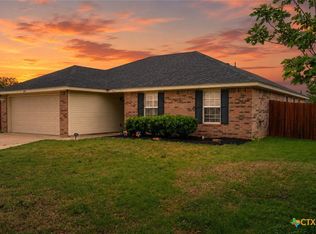 MLS ID #609831, Jayci Humphrey, All City Real Estate Ltd. Co. Central Texas MLS
 - $255,0003 bd2 ba1.6k sqft1107 Sagebrush Dr, Temple, TX 76502ActiveMLS ID #614633, Carlee Lopez, eXp Realty LLC. Central Texas MLS
- $270,0004 bd3 ba1.8k sqft7617 Lee Hall Loop, Temple, TX 76502ActiveMLS ID #616401, Shawn Prettyman, Magnolia Realty Temple Belton. Central Texas MLS
- $259,9003 bd2 ba1.5k sqft910 Neuberry Cliffe, Temple, TX 76502ActiveMLS ID #613862, Brook Fowler, Fowler Legacy Group. Central Texas MLS
- $350,0003 bd2 ba2.1k sqft109 Raven Dr, Temple, TX 76502ActiveMLS ID #619764, Jacqueline Wigginton, Magnolia Realty Temple Belton. Central Texas MLS
- $225,0003 bd2 ba1.6k sqft9006 Lonesome Oak Dr, Temple, TX 76502ActiveMLS ID #611089, Nicole Torres, Parkway Real Estate. Central Texas MLS
- $365,0004 bd3 ba2.3k sqft10239 Six Shooter Ln, Temple, TX 76502ActiveMLS ID #619382, Ryan Smith, Realty of America, LLC. Central Texas MLS
- $250,0003 bd2 ba1.8k sqft2808 Kneese Dr, Belton, TX 76513ActiveMLS ID #613717, Ryan Smith, Realty of America, LLC. Central Texas MLS
- $273,0003 bd3 ba2k sqft9142 Sage Loop Ct, Temple, TX 76502ActiveMLS ID #610103, Sheryl Vicenik, Schaible Realty. Central Texas MLS
- $299,9994 bd2 ba1.7k sqft7333 Amber Meadow Loop, Temple, TX 76502ActiveMLS ID #618753, Mandi Weller, Magnolia Realty. Central Texas MLS
- $225,0003 bd2 ba1.3k sqft7712 Lee Hall Loop, Temple, TX 76502ActiveMLS ID #618643, Shawn Prettyman, Magnolia Realty Temple Belton. Central Texas MLS
- $269,9003 bd2 ba1.5k sqft1905 Broken Shoe Trl, Temple, TX 76502ActiveMLS ID #607302, Ara McGregor, Native Real Estate. Central Texas MLS
- $249,0003 bd2 ba1.6k sqft5812 Ellington Ct, Temple, TX 76502ActiveMLS ID #614035, Bradley Johnston, eXp Realty LLC. Central Texas MLS
- $279,9003 bd2 ba1.6k sqft1104 Pinwheel Dr, Temple, TX 76502ActiveMLS ID #617689, Tia Pettigrew, Exp Realty Llc. Central Texas MLS
- $218,0003 bd2 ba1.3k sqft8219 Skyview, Temple, TX 76502ActiveMLS ID #614295, Kristy Baker, Ten42 Realty, LLC. Central Texas MLS
- $305,0003 bd2 ba2k sqft8807 Hidden Oaks Dr, Temple, TX 76502ActiveMLS ID #614824, Crystal Rymer, Compass Re Texas, Llc. Central Texas MLS
- $299,9004 bd2 ba1.7k sqft8304 Split Trail Cv, Temple, TX 76502ActiveMLS ID #614520, Dave Covington, Covington Real Estate, Inc.. Central Texas MLS
