A CUSTOMIZED FLORIDA ROOM AND A FANTASTIC, SCREENED AND ROOF-SHELTERED LANAI make this big, beautiful home really stand out in popular Park Creek! You get so much more than others offer for relaxing or entertaining in a gated, privacy-fenced, tree-shaded yard and garden filled with flowering local and exotic plants. Bask in the screened section of the lanai, get all-weather enjoyment under the portion with insulated ceiling and designer fan, or cozy up in the glassed-in Florida room with access to the yard, the lanai, the owners' suite, and of course the sprawling great room at the heart of this home! D.R. Horton's 2,700-SF Hawthorne design gives you wide-open living, dining, and kitchen spaces with 4 bedrooms and 3 baths -- including another en-suite bed/bath combo beyond the primary pairing. This secondary suite is ideal for guests, in-laws, or even a teen retreat. The 2 remaining bedrooms share a hallway bath off the front foyer. Quality finishes include granite, tile, stainless-steel, dark wood cabinetry with crown molding, and floors of quality carpet, tile, or luxury vinyl plank. The kitchen features a large serving island, walk-in pantry, and appliances that include a double oven. The owners' suite treats you right with size, style, dual walk-in closets, a garden tub and a separate, extra-sized shower. Even the laundry room is enhanced, in this case with an unusually large storage closet behind the 3-car garage. Park Creek's $255 HOA fee (quarterly) funds the community's "ultra" wireless service from Spectrum, and this home is pre-wired for a security system. Neighborhood amenities include walking trails, a resort-style pool, covered clubhouse patio, and playground with overhead shelter just 2 short blocks from this address. You're also close to good schools, shops, restaurants, recreation, daycare and healthcare options, plus so much more. You want to live here!
Sold for $485,000
Zillow last checked:
Listing updated:
Bought with:
Koki Arshad, 3453938
BHHS FLORIDA PROPERTIES GROUP
Source: Stellar MLS,MLS#: T3513873 Originating MLS: Tampa
Originating MLS: Tampa
Price history
| Date | Event | Price |
|---|---|---|
| 8/8/2024 | Sold | $485,000-2%$178/sqft |
Source:  Stellar MLS #T3513873 Report a problem Stellar MLS #T3513873 Report a problem | ||
| 4/1/2024 | Pending sale | $495,000$181/sqft |
Source: Stellar MLS #T3513873 Report a problem | ||
| 3/24/2024 | Listed for sale | $495,000$181/sqft |
Source: Stellar MLS #T3513873 Report a problem | ||
| 3/20/2024 | Listing removed | -- |
Source: Stellar MLS #T3468513 Report a problem | ||
| 12/5/2023 | Price change | $495,000-0.8%$181/sqft |
Source: Stellar MLS #T3468513 Report a problem | ||
| 9/18/2023 | Price change | $499,000-3.1%$183/sqft |
Source: Stellar MLS #T3468513 Report a problem | ||
| 9/12/2023 | Price change | $515,000-0.9%$189/sqft |
Source: Stellar MLS #T3468513 Report a problem | ||
| 8/26/2023 | Price change | $519,500+0.5%$190/sqft |
Source: Stellar MLS #T3468513 Report a problem | ||
| 8/17/2023 | Listed for sale | $517,000+87.9%$190/sqft |
Source: Owner Report a problem | ||
| 5/1/2017 | Sold | $275,200$101/sqft |
Source: Public Record Report a problem | ||
Nearby homes
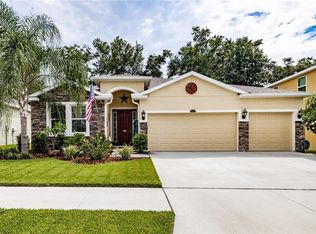
- $415,3004 bd3 ba2.3k sqft10407 Pleasant Spring Way, Riverview, FL 33578Off Market
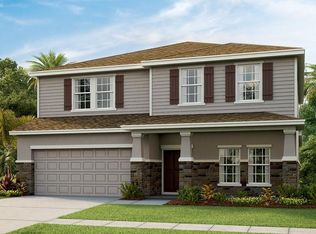
- $457,5004 bd3 ba3.1k sqft10411 Pleasant Spring Way, Riverview, FL 33578Off Market
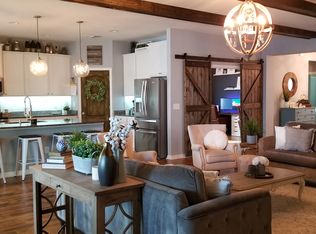
- $436,6003 bd3 ba2.5k sqft10430 Riverdale Rise Dr, Riverview, FL 33578Off Market
- $461,1004 bd4 ba2.7k sqft10432 Riverdale Rise Dr, Riverview, FL 33578Off Market
Get a cash offer in 3 minutes
Find out how much your home could sell for in as little as 3 minutes with a no-obligation cash offer.
Estimated market value
$462,800
