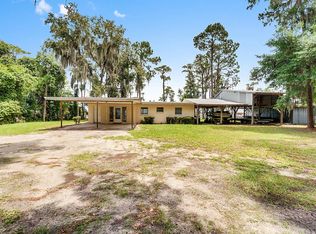
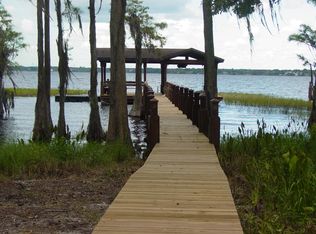
Welcome to the most magical and exclusive, sought-after lakes in all of Central Florida, the Butler Chain of Lakes in Orlando offers over 5,000 acres in surface water distributed within 13 interconnected lakes and 32 navigable canals. The old structure was demolished and this exquisite custom property was built in 2016 and is nestled on a large lakefront lot just a 15 minute drive from Disney with no HOA restrictions. This is a rare find to be on the Butler Chain of Lakes with NO HOA. Located on Lake Tibet which is the second largest of the lakes and is excellent for fishing or water sport activities. As you step in through the beautiful front doors you will immediately take notice of the abundance of natural light, the vast amounts of windows that capture the beauty of the lake, the mix of modern and rustic elements throughout, the gorgeous wood accents, the sleek flooring and the majestic fireplace. Your eyes will gaze over at your gourmet kitchen in the heart of the home with stunning, unobstructed views of the lake. This is a chef’s dream come true offering stunning high-end appliances, a classic style wall mounted pot-filler, a spacious walk-in pantry, a large island with an eat-in area and loads of counter space. It is truly a work of art. No detail has been overlooked on this property with the master bedroom conveniently located on the first floor, along with three additional bedrooms, a theater room, laundry/mud room, private office with a lake view and a flex space area. Head upstairs to your private loft where you will find two additional bedrooms, an amazing wet bar area that allows for the folding windows to completely disengage and enjoy the brisk air or step out onto the private balcony overlooking your amazing sunsets and the Disney fireworks show that can be seen from the property. This upstairs space is great for extended family or a college students private living quarters. No detail was overlooked on this property. If more separate living space is needed there is an RV garage that can easily be converted into an In-law suite and the current property owners have architectural plans already drawn out. This property was built with the possibility of multigenerational family living. Let’s take the entertainment outdoors where you’ll find a truly luxurious oasis starting in your back porch area that offers an outdoor kitchen which can be screened off with just the touch of a button. Sit outside and enjoy listening to your home audio system which also encompasses the living room, flex area, master bedroom and bathroom, office, the upstairs wet bar, and the balcony area. Enjoy entertaining your family and friends with the convenience of your summer kitchen while your guests enjoy a swim in your new saltwater pool or hang out in the spa overlooking the amazing sunsets. The sunken fire pit is a cozy area to enjoy under the moon and the stars. Take a walk out to your newly built dock where you can take your boat and immerse yourself in the beautiful waters of Butler Chain of Lakes. Additional features include: 5-car garage, two 50 Amp chargers great for EV charging, garage bay suitable for a class A RV with full RV hookup; offering 2 drains on each side; hot and cold water spigot for the RV, tankless gas water heater, owned solar panels, double-pane windows, home audio system, Cat6 security cameras and automated window treatments. Walk through the property virtually via the matterport feature.
Sold for $3,750,000
Zillow last checked:
Listing updated:
Bought with:
Michael Stewart, 3097306
SOUTHERN REALTY GROUP LLC
Source: Stellar MLS,MLS#: O6208545 Originating MLS: Orlando Regional
Originating MLS: Orlando Regional
Price history
| Date | Event | Price |
|---|---|---|
| 3/24/2025 | Sold | $3,750,000-6.3%$667/sqft |
Source:  Stellar MLS #O6208545 Report a problem Stellar MLS #O6208545 Report a problem | ||
| 2/10/2025 | Pending sale | $4,000,000$711/sqft |
Source: Stellar MLS #O6208545 Report a problem | ||
| 9/5/2024 | Price change | $4,000,000-4.8%$711/sqft |
Source: Stellar MLS #O6208545 Report a problem | ||
| 6/7/2024 | Listed for sale | $4,200,000+504.3%$747/sqft |
Source: Stellar MLS #O6208545 Report a problem | ||
| 7/7/2014 | Sold | $695,000+39%$124/sqft |
Source: Public Record Report a problem | ||
| 6/3/2011 | Sold | $500,000-63%$89/sqft |
Source: Public Record Report a problem | ||
| 12/1/2006 | Sold | $1,350,000+76.5%$240/sqft |
Source: Public Record Report a problem | ||
| 4/5/2005 | Sold | $765,000+23.4%$136/sqft |
Source: Public Record Report a problem | ||
| 11/30/2000 | Sold | $620,000$110/sqft |
Source: Public Record Report a problem | ||
Get a cash offer in 3 minutes
Find out how much your home could sell for in as little as 3 minutes with a no-obligation cash offer.
Estimated market value
$3,714,000
