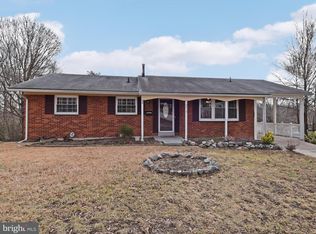
Back on the market - Buyer's financing fell through. This lovely Rancher with basement home nestled in the desirable city of Adelphi is ready for its new owners to call it Home Sweet Home! Charming Rancher: Rare Gem! Step into this delightful ranch-style home with a finished basement, nestled in the sought-after city of Adelphi, and experience the epitome of comfort and coziness. Well-Maintained: With meticulous care and attention, this home has been lovingly maintained, ensuring an almost move-in-ready experience for its new owners. Updated Features: Embrace modern living with recent updates including a new roof (3 years ago), renovated kitchen (15 years ago), kitchen appliances (10 years ago), kitchen floor (6 years ago) double pane windows (15 years ago), HVAC system under service contract and in good condition, lean-to shed on back patio replaced approximately 7 years ago. House professionally waterproofed 10 years ago. All updates have been done within the last 3 to 15 years, ensuring both style and functionality. Spacious Bedrooms and Baths: Boasting 3 generously sized bedrooms alongside 2 full baths and 1 half bath, this residence offers ample space for the entire family to unwind and relax. Original Hardwood Floors: Discover the timeless beauty of original hardwood floors waiting to be revealed beneath the carpet, adding a touch of elegance to the home's interior. Functional Basement: The finished walk-out basement with 2 exits offers additional spacious living and recreational space, complete with a convenient half bath, and small unfinished area with shelves for storage providing endless possibilities for recreation and relaxation. Outdoor Delights: Situated on a large lot, this property features a spacious backyard, perfect for outdoor gatherings and family activities, complemented by an extensive concrete driveway, and two sheds for added convenience. Energy Efficiency: Benefit from energy-efficient upgrades, including double-pane windows and a modern HVAC system installed just 12 years ago, enhancing both comfort and cost savings. Security and Peace of Mind: Enjoy the added security provided by the paid-off ADT alarm system, ensuring peace of mind for you and your loved ones. Gifts from the Seller: Delight in custom wall bookshelves in the basement, a pool table, and a full stand-up freezer, thoughtfully gifted by the seller, adding both charm and functionality to the home. Don't miss the opportunity to make this charming ranch-style residence your own - schedule a viewing today and experience the warmth and comfort it has to offer!
Sold for $485,000
$485,000
10409 Tulsa Dr, Hyattsville, MD 20783
3beds
2,000sqft
Single Family Residence
Built in 1962
10,045 Square Feet Lot
$513,800 Zestimate®
$243/sqft
$2,833 Estimated rent
Home value
$513,800
$488,000 - $539,000
$2,833/mo
Zestimate® history
Owner options
List your home for rent
$2,833/mo
Rent Zestimate®
Find your next renter with Zillow Rental Manager. Plus, with online applications, you can quickly screen prospective tenants – for free.
$2,833/mo
Rent Zestimate®
Refinance and save
$3,097/mo
Est. payment
Refinancing to a lower rate could help reduce your monthly payments and save thousands over the life of the loan.
$3,097/mo
Est. payment
Explore your selling options
Work with a Zillow partner agent
Leverage their expertise and Zillow's premium Showcase listings to get your home seen by more buyers.
Get startedList with your own agent
Get your home in front of millions of buyers by listing it on Zillow.
Learn how to do itSell it yourself
Take full control of how buyers see your home on Zillow by listing For Sale by Owner (FSBO).
List your homeWhat's special
Renovated kitchenRecreational spaceBasement homeModern livingBack patioPool tableSpacious backyard
Zillow last checked:
Listing updated:
Listed by:
Monica Bryant 202-821-2053,
CENTURY 21 New Millennium
Bought with:
Elmer Ramos, 680917
The Agency DC
Alex Martinez, BR98379367
The Agency DC
Source: Bright MLS,MLS#: MDPG2110470
Facts & features
Interior
Bedrooms & bathrooms
- Bedrooms: 3
- Bathrooms: 3
- Full bathrooms: 2
- 1/2 bathrooms: 1
- Main level bathrooms: 2
- Main level bedrooms: 3
Basement
- Description: Percent Finished: 75.0
- Area: 1918
Heating
- Central, Natural Gas
Cooling
- Central Air, Electric
Appliances
- Included: Gas Water Heater
- Laundry: In Basement
Features
- Combination Dining/Living
- Windows: Double Pane Windows
- Basement: Connecting Stairway,Full,Drainage System,Exterior Entry,Interior Entry,Partially Finished,Rear Entrance,Shelving,Walk-Out Access,Windows,Workshop
- Has fireplace: No
Interior area
- Total structure area: 3,096
- Total interior livable area: 2,000 sqft
- Finished area above ground: 1,178
- Finished area below ground: 822
Property
Parking
- Total spaces: 2
- Parking features: Asphalt, Attached Carport, Driveway, On Street
- Carport spaces: 1
- Uncovered spaces: 1
Accessibility
- Accessibility features: None
Features
- Levels: Two
- Stories: 2
- Patio & porch: Patio, Porch, Brick
- Pool features: None
- Fencing: Other
- Has view: Yes
- View description: Garden
Lot
- Size: 10,045 Square Feet
- Features: Backs to Trees, Cleared
Details
- Additional structures: Above Grade, Below Grade
- Parcel number: 17212402691
- Zoning: RR
- Special conditions: Standard
Construction
Type & style
- Home type: SingleFamily
- Architectural style: Ranch/Rambler
- Property subtype: Single Family Residence
Materials
- Frame
- Foundation: Slab
Condition
- Very Good
- New construction: No
- Year built: 1962
Utilities & green energy
- Sewer: Public Sewer
- Water: Public
Community & HOA
Community
- Subdivision: Knollwood Estates
HOA
- Has HOA: No
Location
- Region: Hyattsville
Financial & listing details
- Price per square foot: $243/sqft
- Tax assessed value: $382,600
- Annual tax amount: $4,088
- Date on market: 4/28/2024
- Listing agreement: Exclusive Agency
- Inclusions: Pool Table And Standing Freezer In Basement, Items In Shed
- Ownership: Fee Simple
Price history
| Date | Event | Price |
|---|---|---|
| 6/20/2024 | Sold | $485,000+2.1%$243/sqft |
Source:  Bright MLS #MDPG2110470 Report a problem Bright MLS #MDPG2110470 Report a problem | ||
| 5/30/2024 | Pending sale | $475,000$238/sqft |
Source: Bright MLS #MDPG2110470 Report a problem | ||
| 5/29/2024 | Listing removed | -- |
Source: Bright MLS #MDPG2110470 Report a problem | ||
| 5/24/2024 | Price change | $475,000-0.7%$238/sqft |
Source: Bright MLS #MDPG2110470 Report a problem | ||
| 5/6/2024 | Pending sale | $478,500+6.3%$239/sqft |
Source: Bright MLS #MDPG2110470 Report a problem | ||
| 5/4/2024 | Listing removed | -- |
Source: Bright MLS #MDPG2110470 Report a problem | ||
| 4/28/2024 | Listed for sale | $450,000$225/sqft |
Source: Bright MLS #MDPG2110470 Report a problem | ||
Public tax history
| Year | Property taxes | Tax assessment |
|---|---|---|
| 2025 | $6,516 +53.2% | $411,600 +7.6% |
| 2024 | $4,255 +4.1% | $382,600 +4.1% |
| 2023 | $4,088 -3.9% | $367,600 -3.9% |
| 2022 | $4,255 +13.3% | $382,600 +13.3% |
| 2021 | $3,754 +7% | $337,600 +7% |
| 2020 | $3,508 -13% | $315,500 +16.3% |
| 2019 | $4,032 | $271,300 |
| 2018 | $4,032 -8.5% | $271,300 +10.2% |
| 2017 | $4,406 +26.3% | $246,300 +11.3% |
| 2016 | $3,489 | $221,300 +12.7% |
| 2015 | $3,489 | $196,300 |
| 2014 | $3,489 | $196,300 |
| 2013 | -- | $196,300 -29.8% |
| 2012 | -- | $279,500 |
| 2011 | -- | $279,500 |
| 2010 | -- | $279,500 -26.9% |
| 2009 | -- | $382,250 +14.1% |
| 2008 | -- | $335,010 +16.4% |
| 2007 | -- | $287,770 +19.6% |
| 2006 | -- | $240,530 +12.9% |
| 2005 | -- | $213,042 +14.8% |
| 2004 | -- | $185,556 +17.4% |
| 2003 | -- | $158,070 |
| 2002 | -- | $158,070 +6.3% |
| 2001 | -- | $148,690 |
Find assessor info on the county website
Neighborhood: Hillandale
Nearby homes
- $420,800-- bd2 ba1.2k sqft10412 Truxton Rd, Hyattsville, MD 20783Off Market
- $433,9003 bd2 ba1.7k sqft10410 Truxton Rd, Hyattsville, MD 20783Off Market

- $526,5004 bd3 ba2.3k sqft10414 Truxton Rd, Hyattsville, MD 20783Off Market
- $434,300-- bd2 ba1.1k sqft10407 Tulsa Dr, Hyattsville, MD 20783Off Market
- $516,800-- bd2 ba1.4k sqft10408 Truxton Rd, Hyattsville, MD 20783Off Market
- $487,8003 bd2 ba2.2k sqft10416 Truxton Rd, Hyattsville, MD 20783Off Market
- $445,300-- bd2 ba1.2k sqft10410 Tulsa Dr, Hyattsville, MD 20783Off Market
- $465,900-- bd2 ba1.5k sqft10504 Deakins Hall Dr, Hyattsville, MD 20783Off Market
Nearby schools
GreatSchools rating
- 5/10Cherokee Lane Elementary SchoolGrades: PK-5Distance: 0.9 mi
- 2/10Buck Lodge Middle SchoolGrades: 6-8Distance: 0.9 mi
- 2/10High Point High SchoolGrades: 9-12Distance: 1.5 mi
Schools provided by the listing agent
- District: Prince George's County Public Schools
Source: Bright MLS. This data may not be complete. We recommend contacting the local school district to confirm school assignments for this home.
Get a cash offer in 3 minutes
Find out how much your home could sell for in as little as 3 minutes with a no-obligation cash offer.
Estimated market value
$513,800
Get a cash offer in 3 minutes
Find out how much your home could sell for in as little as 3 minutes with a no-obligation cash offer.
Estimated market value
$513,800
Nearby cities
Nearby neighborhoods
Nearby zip codes
Other Silver Spring Topics
