Welcome to 10409 W Exposition Dr - a thoughtfully-updated tri-level gem that blends 1960s classic architectural design with bright + modern living, full of both function and character. Sunlight floods the vaulted living rooms through oversized windows and original ceiling beams, as the space flows into a formal dining room perfectly-sited for hosting and entertaining. The spacious, chef-ready kitchen is bright and practical with abundant cabinetry and stainless steel appliances. The back living room features a wood-burning fireplace and backyard views, creating a warm everyday living space in the privacy of the back of the home. This intentional layout includes a coveted upper-level primary suite with double closets and a well-appointed en-suite 3/4 bathroom with penny-tile flooring. Two additional generous bedrooms are upstairs, sharing an updated full-sized bath - while a lower/main-level bedroom offers ease and convenience with above-grade windows and an adjacent half bath. The fully-finished basement expands the home’s footprint even more with a secondary family room, bonus flex space, dedicated gym or office, guest bedroom, AND a roomy 3/4 en-suite bathroom, perfect for multigenerational living or a private guest quarters. Step outside to a low-maintenance, landscaped yard, anchored by native Colorado trees and shady privacy. Recent practical updates provide extra peace of mind: new furnace (2023), new AC (2021), new water heater (2025), new main-floor flooring and fresh interior paint (2026), along with durable systems and plentiful storage throughout. Ideally-located near Belmar’s shops + restaurants, adjacent to Green Mountain’s open space + trails, all within walking distance to multiple neighborhood parks, this turn-key home offers flexible living, thoughtful storage solutions, and a prime and central location. Schedule your showing today!
Sold for $740,000
$740,000
10409 W Exposition Drive, Lakewood, CO 80226
5beds
2,767sqft
Single Family Residence
Built in 1968
7,405 Square Feet Lot
$732,200 Zestimate®
$267/sqft
$3,611 Estimated rent
Home value
$732,200
$688,000 - $776,000
$3,611/mo
Zestimate® history
Owner options
List your home for rent
$3,611/mo
Rent Zestimate®
Find your next renter with Zillow Rental Manager. Plus, with online applications, you can quickly screen prospective tenants – for free.
$3,611/mo
Rent Zestimate®
Refinance and save
$4,292/mo
Est. payment
Refinancing to a lower rate could help reduce your monthly payments and save thousands over the life of the loan.
$4,292/mo
Est. payment
Explore your selling options
Work with a Zillow partner agent
Leverage their expertise and Zillow's premium Showcase listings to get your home seen by more buyers.
Get startedList with your own agent
Get your home in front of millions of buyers by listing it on Zillow.
Learn how to do itSell it yourself
Take full control of how buyers see your home on Zillow by listing For Sale by Owner (FSBO).
List your homeWhat's special
Low-maintenance landscaped yardBackyard viewsThoughtfully-updated tri-level gemAdjacent half bathSecondary family roomStainless steel appliancesDedicated gym or office
Zillow last checked:
Listing updated:
Listed by:
Madison Kissel 303-949-8697 madison.kissel@compass.com,
Compass - Denver
Bought with:
Lucy Orton, 100097203
Guide Real Estate
Source: REcolorado as distributed by MLS GRID,MLS#: 5927668
Facts & features
Interior
Bedrooms & bathrooms
- Bedrooms: 5
- Bathrooms: 4
- Full bathrooms: 1
- 3/4 bathrooms: 2
- 1/2 bathrooms: 1
Bedroom
- Description: Oversized With Double Closets And En-Suite Private Bathroom
- Features: Primary Suite
- Level: Upper
- Area: 165 Square Feet
- Dimensions: 11 x 15
Bedroom
- Description: Generously-Sized With Arched Windows For Bonus Character
- Level: Upper
- Area: 143 Square Feet
- Dimensions: 11 x 13
Bedroom
- Description: Perfect For A Bright Home Office Or Kids Room
- Level: Upper
- Area: 120 Square Feet
- Dimensions: 12 x 10
Bedroom
- Description: Almost-Main-Level Bedroom With Above Grade Windows
- Level: Lower
- Area: 168 Square Feet
- Dimensions: 12 x 14
Bedroom
- Description: Ideal For Visiting Guests
- Level: Basement
- Area: 110 Square Feet
- Dimensions: 11 x 10
Bathroom
- Description: Well-Maintained With Penny Tile Flooring + Natural Light
- Features: Primary Suite
- Level: Upper
- Area: 21 Square Feet
- Dimensions: 3 x 7
Bathroom
- Description: Conveniently Accessed By The Shared Hallway
- Level: Upper
- Area: 63 Square Feet
- Dimensions: 7 x 9
Bathroom
- Description: Thoughtfully Located On The Main Floor, By The Garage
- Level: Lower
- Area: 45 Square Feet
- Dimensions: 5 x 9
Bathroom
- Description: En-Suite + Spacious
- Level: Basement
- Area: 77 Square Feet
- Dimensions: 11 x 7
Bonus room
- Description: Bonus Flex Space, Perfect For Movie Nights Or A Play Area
- Level: Basement
- Area: 117 Square Feet
- Dimensions: 13 x 9
Dining room
- Description: Perfect For Designated Formal Dining
- Level: Main
- Area: 143 Square Feet
- Dimensions: 11 x 13
Family room
- Description: Complete With Wood-Burning Fireplace + Views Overlooking The Backyard
- Level: Main
- Area: 220 Square Feet
- Dimensions: 11 x 20
Gym
- Description: Could Be Converted To Additional Private Office Space If Desired
- Level: Basement
- Area: 77 Square Feet
- Dimensions: 7 x 11
Kitchen
- Description: Spacious + Bright With Ample Cabinetry
- Level: Main
- Area: 143 Square Feet
- Dimensions: 11 x 13
Laundry
- Description: Dedicated Laundry Area, Also Located In The Main Living Space
- Level: Lower
- Area: 35 Square Feet
- Dimensions: 5 x 7
Living room
- Description: Stunningly-Updated With Original Beams And Vaulted Ceilings
- Level: Main
- Area: 154 Square Feet
- Dimensions: 11 x 14
Utility room
- Description: Complete With Tile Floor, Options For A Laundry Space Or Storage
- Level: Basement
- Area: 66 Square Feet
- Dimensions: 11 x 6
Heating
- Forced Air
Cooling
- Central Air
Appliances
- Included: Dishwasher, Disposal, Dryer, Microwave, Oven, Refrigerator, Washer
- Laundry: In Unit
Features
- Ceiling Fan(s), Eat-in Kitchen, High Ceilings, Open Floorplan, Primary Suite, Smoke Free, Vaulted Ceiling(s)
- Flooring: Carpet, Tile, Wood
- Windows: Double Pane Windows, Window Coverings
- Basement: Finished,Full
- Number of fireplaces: 1
- Fireplace features: Living Room, Wood Burning
Interior area
- Total structure area: 2,767
- Total interior livable area: 2,767 sqft
- Finished area above ground: 1,917
- Finished area below ground: 840
Property
Parking
- Total spaces: 2
- Parking features: Dry Walled
- Attached garage spaces: 2
Features
- Levels: Tri-Level
- Patio & porch: Deck, Front Porch, Patio
- Exterior features: Dog Run, Garden, Private Yard
- Fencing: Full
Lot
- Size: 7,405 Square Feet
- Features: Landscaped, Level, Many Trees, Near Public Transit, Sprinklers In Front, Sprinklers In Rear
Details
- Parcel number: 071632
- Special conditions: Standard
Construction
Type & style
- Home type: SingleFamily
- Architectural style: Traditional
- Property subtype: Single Family Residence
Materials
- Brick, Frame
- Roof: Composition
Condition
- Updated/Remodeled
- Year built: 1968
Utilities & green energy
- Sewer: Public Sewer
- Water: Public
- Utilities for property: Cable Available
Community & HOA
Community
- Security: Smart Locks, Video Doorbell
- Subdivision: Briarwood Hills
HOA
- Has HOA: No
Location
- Region: Lakewood
Financial & listing details
- Price per square foot: $267/sqft
- Tax assessed value: $678,620
- Annual tax amount: $3,613
- Date on market: 5/13/2026
- Listing terms: Cash,Conventional,FHA,VA Loan
- Exclusions: Seller's Personal Property, Staging Items
- Ownership: Individual
- Electric utility on property: Yes
- Road surface type: Paved
Price history
| Date | Event | Price |
|---|---|---|
| 6/22/2026 | Sold | $740,000+2.1%$267/sqft |
Source:  REcolorado as distributed by MLS GRID #5927668 Report a problem REcolorado as distributed by MLS GRID #5927668 Report a problem | ||
| 5/17/2026 | Pending sale | $725,000$262/sqft |
Source: REcolorado as distributed by MLS GRID #5927668 Report a problem | ||
| 5/13/2026 | Listed for sale | $725,000+3.2%$262/sqft |
Source: REcolorado as distributed by MLS GRID #5927668 Report a problem | ||
| 5/17/2021 | Sold | $702,500+57.9%$254/sqft |
Source: Public Record Report a problem | ||
| 6/1/2018 | Sold | $445,000$161/sqft |
Source: Public Record Report a problem | ||
Public tax history
| Year | Property taxes | Tax assessment |
|---|---|---|
| 2025 | $3,613 +0.5% | $42,414 +6.4% |
| 2024 | $3,594 +31.9% | $39,853 |
| 2023 | $2,725 -1.4% | $39,853 +34.9% |
| 2022 | $2,764 +12.6% | $29,535 -2.8% |
| 2021 | $2,454 | $30,385 +12.1% |
| 2020 | $2,454 +1.3% | $27,095 |
| 2019 | $2,422 +39.2% | $27,095 +4.1% |
| 2018 | $1,740 | $26,024 |
| 2017 | $1,740 +26.7% | $26,024 +10.3% |
| 2016 | $1,373 | $23,586 |
| 2015 | $1,373 +20.8% | $23,586 +18.4% |
| 2014 | $1,137 +8.5% | $19,923 |
| 2013 | $1,048 -40.5% | $19,923 +4.3% |
| 2012 | $1,760 -2.4% | $19,096 |
| 2011 | $1,803 +0.2% | $19,096 -3% |
| 2010 | $1,799 +61% | $19,680 |
| 2009 | $1,117 +0.2% | $19,680 -2.3% |
| 2008 | $1,115 +8.4% | $20,150 |
| 2007 | $1,028 -40.3% | $20,150 +5.5% |
| 2006 | $1,722 -3.3% | $19,100 -1% |
| 2005 | $1,781 +9.2% | $19,300 |
| 2004 | $1,631 +99.2% | $19,300 |
| 2003 | $819 -48.1% | $19,300 +3.2% |
| 2002 | $1,578 -1.7% | $18,700 +12.1% |
| 2001 | $1,606 -0.8% | $16,680 |
| 2000 | $1,620 | $16,680 |
Find assessor info on the county website
Neighborhood: 80226
Nearby homes
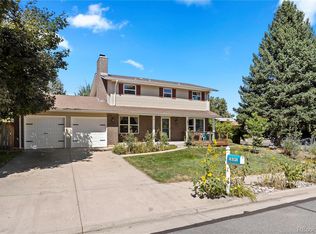
- $750,0005 bd4 ba2.8k sqft10391 W Exposition Dr, Lakewood, CO 80226Sold
- $613,2005 bd3 ba1.9k sqft10429 W Exposition Dr, Lakewood, CO 80226Off Market
- $629,8004 bd3 ba2.3k sqft745 S Miller St, Lakewood, CO 80226Off Market
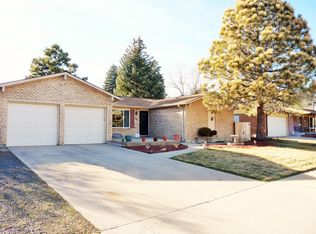
- $701,1003 bd3 ba1.6k sqft760 S Miller Ct, Lakewood, CO 80226Off Market
- $---- bd-- ba-- sqft760 S Miller Ct, Denver, CO 80226Off Market
- $611,3003 bd2 ba1.8k sqft780 S Miller Ct, Lakewood, CO 80226Off Market
- $706,1005 bd4 ba3.2k sqft10449 W Exposition Dr, Lakewood, CO 80226Off Market
- $605,4003 bd3 ba1.6k sqft775 S Miller St, Lakewood, CO 80226Off Market
Nearby schools
GreatSchools rating
- 4/10Belmar School of Integrated ArtsGrades: K-5Distance: 0.7 mi
- 4/10Creighton Middle SchoolGrades: 6-8Distance: 1.2 mi
- 7/10Lakewood High SchoolGrades: 9-12Distance: 1.9 mi
Schools provided by the listing agent
- Elementary: Belmar
- Middle: Creighton
- High: Lakewood
- District: Jefferson County R-1
Source: REcolorado as distributed by MLS GRID. This data may not be complete. We recommend contacting the local school district to confirm school assignments for this home.
Get a cash offer in 3 minutes
Find out how much your home could sell for in as little as 3 minutes with a no-obligation cash offer.
Estimated market value
$732,200
Get a cash offer in 3 minutes
Find out how much your home could sell for in as little as 3 minutes with a no-obligation cash offer.
Estimated market value
$732,200
- Colorado
- Jefferson County
- Lakewood
- 80226
- 10409 W Exposition Drive
