NEW PRICING 6/5 !!!!!! Move-in ready and better than NEW( StunningUPGRADES AND ATTENTION TO DETAIL) , with NO CDD Fees. This stunning 5-bedroom, 3-bathroom home offers 3,088 square feet of living space, plus a large bonus room and 3-car garage. Located in the peaceful Waterstone Lakes community, this home is ideal for families looking for comfort and convenience and there is NO CDD fee. Step inside to find a beautifully upgraded interior, featuring a spectacular gourmet kitchen with 42” Espresso cabinetry with crown molding, sleek stainless steel appliances, beautiful granite countertops with a stylish sea glass tile backsplash and a mobile work island. The large corner walk-in pantry provides plenty of storage for all your culinary needs. The home boasts hand-rubbed wide plank engineered wood floors throughout. The expansive upstairs bonus room with surround sound speakers built in is perfect for a playroom, second living area, or home theater. Sliding patio doors lead to a spacious covered lanai that overlooks the large backyard—ideal for outdoor entertaining or relaxing. The primary suite is a true retreat on the 2nd level with a large walk-in closet with custom shelving and a spa-like en suite bathroom featuring a massive shower with sliding glass barn doors, a pebble tile shower base, and dual sinks on a granite vanity. Upstairs, you’ll find three more spacious bedrooms, a full bathroom and a convenient laundry room. There is a fourth bedroom on the first floor with its own walk-in closet and access to a full bathroom for added privacy and flexibility. Enjoy the convenience of a community playground next door, and a nearby charter school—no long car lines or commutes required! Modern upgrades throughout: Nov 2024 - Kitchen cabinets upgraded with crown molding and hardware, installed counter to cabinet backsplash & Replaced all the appliances in Kitchen. Summer 2024 - Exterior of home painted. 2023 - Interior of home painted. 2022 - Primary bathroom upgraded shower and flooring, Installed custom closet shelving system, fresh paint & both secondary bathrooms, Granite on vanities, upgraded flooring and fresh Paint. Engineered hardwood flooring installed throughout house (approx. 2250 Sq Ft) New carpet in 3 secondary bedrooms upstairs. Privacy fence installed at the back of the property. Waterstone Lakes is a serene, family-friendly neighborhood offering pond views, walking trails, and sidewalks. The location is unbeatable, with restaurants, shopping, entertainment, schools, medical facilities, and more just minutes away. Commuting is a breeze with easy access to Hwy 301, I-75, and the Selmon Expressway. You’re just a 30-minute drive to Downtown Tampa and the airport and quick access to the best Gulf Coast beaches and Orlando’s world-famous attractions. Live the Florida lifestyle in this immaculate, spacious home—perfect for creating lasting memories in the heart of Riverview!
Sold for $480,000
$480,000
10409 Waterstone Dr, Riverview, FL 33578
5beds
3,088sqft
Single Family Residence
Built in 2016
6,000 Square Feet Lot
$469,200 Zestimate®
$155/sqft
$3,315 Estimated rent
Home value
$469,200
Estimated sales range
Not available
$3,315/mo
Zestimate® history
Owner options
List your home for rent
$3,315/mo
Rent Zestimate®
Find your next renter with Zillow Rental Manager. Plus, with online applications, you can quickly screen prospective tenants – for free.
$3,315/mo
Rent Zestimate®
Refinance and save
$3,459/mo
Est. payment
Refinancing to a lower rate could help reduce your monthly payments and save thousands over the life of the loan.
$3,459/mo
Est. payment
Explore your selling options
Work with a Zillow partner agent
Leverage their expertise and Zillow's premium Showcase listings to get your home seen by more buyers.
Get startedList with your own agent
Get your home in front of millions of buyers by listing it on Zillow.
Learn how to do itSell it yourself
Take full control of how buyers see your home on Zillow by listing For Sale by Owner (FSBO).
List your homeWhat's special
Mobile work islandBeautiful granite countertopsLarge bonus roomLarge backyardSpectacular gourmet kitchenExpansive upstairs bonus roomSpacious covered lanai
Zillow last checked:
Listing updated:
Listed by:
Daniel Henzler 813-293-3603,
KELLER WILLIAMS SUBURBAN TAMPA 813-684-9500
Bought with:
Daniel Henzler, 600364
KELLER WILLIAMS SUBURBAN TAMPA
Source: Stellar MLS,MLS#: TB8343209 Originating MLS: Suncoast Tampa
Originating MLS: Suncoast Tampa
Facts & features
Interior
Bedrooms & bathrooms
- Bedrooms: 5
- Bathrooms: 3
- Full bathrooms: 3
Rooms
- Room types: Utility Room
Primary bedroom
- Features: Built-In Shelving, Ceiling Fan(s), Dual Sinks, En Suite Bathroom, Granite Counters, Shower No Tub, Water Closet/Priv Toilet, Window/Skylight in Bath, Walk-In Closet(s)
- Level: Second
- Area: 221 Square Feet
- Dimensions: 17x13
Bedroom 2
- Features: Ceiling Fan(s), Built-in Closet
- Level: Second
- Area: 121 Square Feet
- Dimensions: 11x11
Bedroom 3
- Features: Ceiling Fan(s), Built-in Closet
- Level: Second
- Area: 132 Square Feet
- Dimensions: 11x12
Bedroom 4
- Features: Ceiling Fan(s), Built-in Closet
- Level: Second
- Area: 132 Square Feet
- Dimensions: 11x12
Bedroom 5
- Features: Ceiling Fan(s), Walk-In Closet(s)
- Level: First
- Area: 143 Square Feet
- Dimensions: 11x13
Bonus room
- Features: Ceiling Fan(s), No Closet
- Level: Second
- Area: 399 Square Feet
- Dimensions: 19x21
Family room
- Features: Ceiling Fan(s)
- Level: First
- Area: 285 Square Feet
- Dimensions: 15x19
Kitchen
- Features: Granite Counters, Pantry, Walk-In Closet(s)
- Level: First
- Area: 253 Square Feet
- Dimensions: 23x11
Living room
- Level: First
- Area: 315 Square Feet
- Dimensions: 15x21
Heating
- Central, Electric
Cooling
- Central Air
Appliances
- Included: Convection Oven, Dishwasher, Disposal, Dryer, Electric Water Heater, Microwave, Other, Range, Range Hood, Refrigerator, Washer
- Laundry: Laundry Room, Upper Level
Features
- Attic Fan, Built-in Features, Cathedral Ceiling(s), Ceiling Fan(s), Eating Space In Kitchen, High Ceilings, Kitchen/Family Room Combo, Living Room/Dining Room Combo, Open Floorplan, PrimaryBedroom Upstairs, Split Bedroom, Stone Counters, Thermostat, Tray Ceiling(s), Walk-In Closet(s)
- Flooring: Carpet, Tile, Hardwood
- Doors: Sliding Doors
- Windows: Blinds, Window Treatments, Hurricane Shutters
- Has fireplace: No
Interior area
- Total structure area: 3,902
- Total interior livable area: 3,088 sqft
Property
Parking
- Total spaces: 3
- Parking features: Driveway, Garage Door Opener
- Attached garage spaces: 3
- Has uncovered spaces: Yes
- Details: Garage Dimensions: 21x27
Features
- Levels: Two
- Stories: 2
- Patio & porch: Covered, Rear Porch
- Exterior features: Irrigation System, Private Mailbox, Sidewalk
- Fencing: Fenced,Vinyl
Lot
- Size: 6,000 Square Feet
- Dimensions: 50 x 120
- Features: In County, Landscaped, Level, Sidewalk
- Residential vegetation: Trees/Landscaped
Details
- Parcel number: U2030209TMA0000000004.0
- Zoning: PD
- Special conditions: None
Construction
Type & style
- Home type: SingleFamily
- Property subtype: Single Family Residence
Materials
- Block, Stucco
- Foundation: Slab
- Roof: Shingle
Condition
- Completed
- New construction: No
- Year built: 2016
Utilities & green energy
- Sewer: Public Sewer
- Water: Public
- Utilities for property: BB/HS Internet Available, Cable Available, Electricity Connected, Fire Hydrant, Phone Available, Sewer Connected, Street Lights, Underground Utilities, Water Connected
Community & HOA
Community
- Features: Deed Restrictions, Park, Playground, Sidewalks
- Security: Security System Owned, Smoke Detector(s)
- Pet fee: $0 monthly
- Subdivision: WATERSTONE LAKES PH 1
HOA
- Has HOA: Yes
- HOA fee: $113 monthly
- HOA name: REALMANAGE LLC / Amanda Meyers
- HOA phone: 866-473-2573
Location
- Region: Riverview
Financial & listing details
- Price per square foot: $155/sqft
- Tax assessed value: $415,463
- Annual tax amount: $5,265
- Date on market: 1/30/2025
- Cumulative days on market: 132 days
- Listing terms: Cash,Conventional,FHA,VA Loan
- Ownership: Fee Simple
- Total actual rent: 0
- Electric utility on property: Yes
- Road surface type: Paved, Asphalt
Price history
| Date | Event | Price |
|---|---|---|
| 7/16/2025 | Sold | $480,000-2%$155/sqft |
Source:  Stellar MLS #TB8343209 Report a problem Stellar MLS #TB8343209 Report a problem | ||
| 6/13/2025 | Pending sale | $490,000$159/sqft |
Source: Stellar MLS #TB8343209 Report a problem | ||
| 6/5/2025 | Price change | $490,000-1%$159/sqft |
Source: Stellar MLS #TB8343209 Report a problem | ||
| 6/2/2025 | Price change | $495,000-1%$160/sqft |
Source: Stellar MLS #TB8343209 Report a problem | ||
| 5/29/2025 | Price change | $500,000-2%$162/sqft |
Source: Stellar MLS #TB8343209 Report a problem | ||
| 5/22/2025 | Price change | $510,000-1%$165/sqft |
Source: Stellar MLS #TB8343209 Report a problem | ||
| 5/15/2025 | Price change | $515,000-2.8%$167/sqft |
Source: Stellar MLS #TB8343209 Report a problem | ||
| 4/30/2025 | Price change | $530,000-1.9%$172/sqft |
Source: Stellar MLS #TB8343209 Report a problem | ||
| 4/14/2025 | Price change | $540,000-1.8%$175/sqft |
Source: Stellar MLS #TB8343209 Report a problem | ||
| 3/11/2025 | Price change | $550,000-0.9%$178/sqft |
Source: Stellar MLS #TB8343209 Report a problem | ||
| 3/3/2025 | Price change | $554,900-0.9%$180/sqft |
Source: Stellar MLS #TB8343209 Report a problem | ||
| 1/31/2025 | Listed for sale | $560,000+95.8%$181/sqft |
Source: Stellar MLS #TB8343209 Report a problem | ||
| 5/31/2018 | Sold | $286,000-2.4%$93/sqft |
Source: Public Record Report a problem | ||
| 4/26/2018 | Pending sale | $292,900$95/sqft |
Source: Keller Williams Realty Brandon #T2932162 Report a problem | ||
| 4/9/2018 | Price change | $292,900-0.7%$95/sqft |
Source: Keller Williams Realty Brandon #T2932162 Report a problem | ||
| 3/27/2018 | Price change | $294,900-1.7%$95/sqft |
Source: Keller Williams Realty Brandon #T2932162 Report a problem | ||
| 3/2/2018 | Listed for sale | $299,900+4.2%$97/sqft |
Source: KELLER WILLIAMS REALTY #T2932162 Report a problem | ||
| 4/14/2016 | Listing removed | $287,861$93/sqft |
Source: Keller Williams - Brandon #T2810673 Report a problem | ||
| 4/2/2016 | Listed for sale | $287,861$93/sqft |
Source: Keller Williams - Brandon #T2810673 Report a problem | ||
| 4/1/2016 | Sold | $287,861$93/sqft |
Source: Public Record Report a problem | ||
| 9/3/2015 | Sold | $287,861$93/sqft |
Source: Agent Provided Report a problem | ||
Public tax history
| Year | Property taxes | Tax assessment |
|---|---|---|
| 2025 | $5,696 +8.2% | $305,267 +2.9% |
| 2024 | $5,265 +3.5% | $296,664 +3% |
| 2023 | $5,088 +4.2% | $288,023 +3% |
| 2022 | $4,881 +1% | $279,634 +3% |
| 2021 | $4,831 +2.1% | $271,489 +1.4% |
| 2020 | $4,733 +2.6% | $267,741 +2.3% |
| 2019 | $4,612 | $261,721 -0.6% |
| 2018 | $4,612 -1.3% | $263,309 +2.1% |
| 2017 | $4,675 +1.2% | $257,893 +749.8% |
| 2016 | $4,617 +216.6% | $30,347 +10% |
| 2015 | $1,458 +57.1% | $27,588 +10% |
| 2014 | $928 | $25,080 +10% |
| 2013 | $928 | $22,800 |
Find assessor info on the county website
Neighborhood: 33578
Nearby homes
- $480,2005 bd3 ba2.5k sqft10407 Waterstone Dr, Riverview, FL 33578Off Market

- $462,0004 bd3 ba2.3k sqft10405 Waterstone Dr, Riverview, FL 33578Off Market
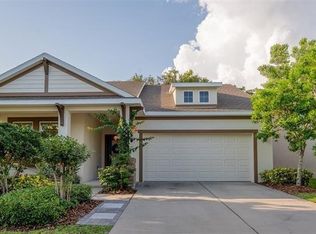
- $399,3004 bd2 ba2k sqft10415 Waterstone Dr, Riverview, FL 33578Off Market
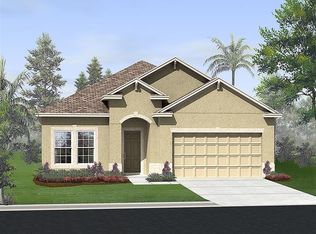
- $430,4004 bd2 ba1.8k sqft10403 Waterstone Dr, Riverview, FL 33578Off Market
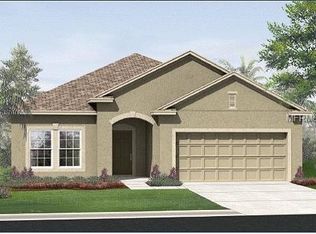
- $420,0004 bd2 ba1.8k sqft10410 Waterstone Dr, Riverview, FL 33578Sold
- $441,1004 bd3 ba2.5k sqft10408 Waterstone Dr, Riverview, FL 33578Off Market
- $472,4004 bd2 ba3k sqft10417 Waterstone Dr, Riverview, FL 33578Off Market
- $432,1004 bd3 ba2.3k sqft10412 Waterstone Dr, Riverview, FL 33578Off Market
Nearby schools
GreatSchools rating
- 6/10Sessums Elementary SchoolGrades: PK-5Distance: 1.6 mi
- 2/10Rodgers Middle SchoolGrades: 6-8Distance: 2.3 mi
- 3/10Spoto High SchoolGrades: 9-12Distance: 2.5 mi
Get a cash offer in 3 minutes
Find out how much your home could sell for in as little as 3 minutes with a no-obligation cash offer.
Estimated market value
$469,200
Get a cash offer in 3 minutes
Find out how much your home could sell for in as little as 3 minutes with a no-obligation cash offer.
Estimated market value
$469,200
- Florida
- Hillsborough County
- Riverview
- 33578
- 10409 Waterstone Dr
Nearby cities
Nearby neighborhoods
Nearby zip codes
Other Riverview Topics
