Charming, Well-Maintained Home with Unique Features – 1041 5th Street, Pawnee City, NE Step into timeless charm and modern convenience with this beautifully maintained home located in the heart of Pawnee City. Featuring multiple bedrooms and inviting common spaces, the home is ideal for a growing family, a home-based business, or continued use as a guest accommodation. One standout feature is the seated lift from the first to the second floor, offering enhanced accessibility and ease of movement. The property includes a detached garage, mature landscaping, and a welcoming front porch—perfect for enjoying quiet mornings or evening sunsets. Whether you're looking for a comfortable family home or an opportunity-rich investment, 1041 5th Street is full of potential. Don’t miss your chance to own a piece of Pawnee City charm!
Pending
Price cut: $5K (8/17)
$140,000
1041 5th St, Pawnee City, NE 68420
3beds
1,544sqft
Single Family Residence
Built in 1925
0.3 Acres Lot
$133,900 Zestimate®
$91/sqft
$-- HOA
What's special
Detached garageBeautifully maintained homeWelcoming front porchInviting common spacesMature landscapingMultiple bedrooms
- 27 days
- 241
- 17
Likely to sell faster than
Zillow last checked:
Listing updated:
Listed by:
Mike Harris 402-415-5377,
Burrows Tracts Real Estate
Source: GPRMLS,MLS#: 22622793
Facts & features
Interior
Bedrooms & bathrooms
- Bedrooms: 3
- Bathrooms: 2
- Full bathrooms: 1
- 1/2 bathrooms: 1
Primary bedroom
- Level: Second
- Area: 182
- Dimensions: 14 x 13
Bedroom 2
- Level: Second
- Area: 144
- Dimensions: 12 x 12
Bedroom 3
- Level: Second
Dining room
- Features: Wall/Wall Carpeting
- Level: Main
- Area: 178.25
Kitchen
- Level: Main
- Area: 143
- Dimensions: 11 x 13
Living room
- Features: Wall/Wall Carpeting
- Level: Main
- Area: 178.25
Basement
- Area: 720
Heating
- Propane, Forced Air
Cooling
- Central Air, Window Unit(s)
Features
- Basement: Full,Unfinished
- Has fireplace: No
Interior area
- Total structure area: 1,544
- Total interior livable area: 1,544 sqft
- Finished area above ground: 1,544
- Finished area below ground: 0
Property
Parking
- Total spaces: 1
- Parking features: Garage
- Garage spaces: 1
Features
- Levels: Two
- Patio & porch: Porch
- Fencing: None
Lot
- Size: 0.3 Acres
- Dimensions: 83.80 x 154
- Features: Over 1/4 up to 1/2 Acre
Details
- Parcel number: 670003639
Construction
Type & style
- Home type: SingleFamily
- Property subtype: Single Family Residence
Materials
- Foundation: Block
Condition
- Not New and NOT a Model
- New construction: No
- Year built: 1925
Utilities & green energy
- Sewer: Public Sewer
- Water: Public
Community & HOA
Community
- Subdivision: Pawnee City
HOA
- Has HOA: No
Location
- Region: Pawnee City
Financial & listing details
- Price per square foot: $91/sqft
- Tax assessed value: $80,145
- Annual tax amount: $1,109
- Date on market: 8/10/2026
- Listing terms: Conventional,Cash
- Ownership: Fee Simple
Estimated market value
$133,900
$127,000 - $141,000
$1,426/mo
Price history
| Date | Event | Price |
|---|---|---|
| 8/26/2026 | Pending sale | $140,000$91/sqft |
Source:  GPRMLS #22622793 Report a problem GPRMLS #22622793 Report a problem | ||
| 8/17/2026 | Price change | $140,000-3.4%$91/sqft |
Source: GPRMLS #22622793 Report a problem | ||
| 8/10/2026 | Listed for sale | $145,000$94/sqft |
Source: GPRMLS #22622793 Report a problem | ||
| 7/17/2026 | Listing removed | $145,000$94/sqft |
Source: GPRMLS #22519929 Report a problem | ||
| 2/28/2026 | Listed for sale | $145,000$94/sqft |
Source: GPRMLS #22519929 Report a problem | ||
| 2/16/2026 | Pending sale | $145,000$94/sqft |
Source: GPRMLS #22519929 Report a problem | ||
| 12/8/2025 | Price change | $145,000-2.7%$94/sqft |
Source: GPRMLS #22519929 Report a problem | ||
| 7/17/2025 | Listed for sale | $149,000$97/sqft |
Source: GPRMLS #22519929 Report a problem | ||
Public tax history
| Year | Property taxes | Tax assessment |
|---|---|---|
| 2025 | $1,109 +16.2% | $80,145 +25.6% |
| 2024 | $954 -21.6% | $63,830 |
| 2023 | $1,217 -16.1% | $63,830 -13% |
| 2022 | $1,451 -2% | $73,390 |
| 2021 | $1,481 +34.6% | $73,390 +31.7% |
| 2020 | $1,100 -0.6% | $55,715 -3.9% |
| 2018 | $1,107 +2.6% | $57,955 +4.2% |
| 2017 | $1,079 +7.4% | $55,610 +2.7% |
| 2016 | $1,005 +1.5% | $54,125 |
| 2015 | $990 | $54,125 +8.3% |
| 2013 | -- | $49,975 |
| 2012 | -- | $49,975 +15.6% |
| 2011 | $820 -1.9% | $43,215 |
| 2010 | $836 +1.1% | $43,215 |
| 2009 | $827 | $43,215 |
Find assessor info on the county website
Monthly payment
Est. payment
Payment breakdown
Explore the cost of this home by adjusting the details. Changes won't be saved.Climate risks
Neighborhood: 68420
Nearby schools
Schools provided by the listing agent
- Elementary: Pawnee
- Middle: Pawnee City
- High: Pawnee City
- District: Pawnee City
Source: GPRMLS. This data may not be complete. We recommend contacting the local school district to confirm school assignments for this home.


Similar homes
- $171,5004 bd2 ba1.9k sqft836 L St, Pawnee City, NE 68420For Sale

 MLS ID #22623279, Mike Harris, Burrows Tracts Real Estate. GPRMLS
 - $195,0003 bd1 ba1.5k sqft604 I St, Pawnee City, NE 68420For Sale
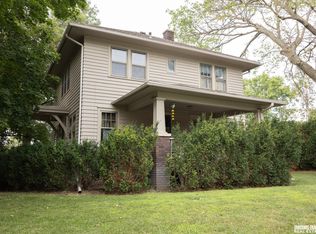 MLS ID #22621398, Clay Schaardt, Burrows Tracts Real Estate. GPRMLS
 - $85,0002 bd1 ba996 sqft528 9th St, Pawnee City, NE 68420For Sale
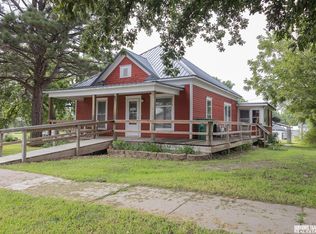 MLS ID #22622843, Clay Schaardt, Burrows Tracts Real Estate. GPRMLS
 - $174,0002 bd2 ba1.1k sqft1069 Clay St, Tecumseh, NE 68450For Sale
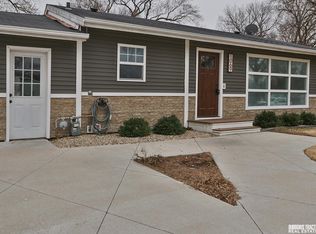 MLS ID #22625346, Mike Harris, Burrows Tracts Real Estate. GPRMLS
 - $134,5003 bd2 ba1.3k sqft488 N 4th St, Tecumseh, NE 68450For SaleMLS ID #22613335, Angela Tabor, Gold Key Realty. GPRMLS
- $79,9992 bd1 ba1.7k sqft857 Long Branch St, Humboldt, NE 68376For SaleMLS ID #22614743, Angela Tabor, Gold Key Realty. GPRMLS
