Skip main navigation
Closed
  • $776,000

    1041 Adam Dr, Hudson, WI 54016

    5beds
    4,038sqft
    Single Family
    Built in 1998
    2.12 Acres Lot
    $776,100 Zestimate®
    $192/sqft
    $4,245 Estimated rent

    Home value

    $776,100

    $737,000 - $815,000

    $4,245/mo

    Zestimate® history
    Loading
    Loading...

    Owner options

    List your home for rent

    $4,245/mo

    Rent Zestimate®

    Find your next renter with Zillow Rental Manager. Plus, with online applications, you can quickly screen prospective tenants – for free.

    Learn more

    $4,245/mo

    Rent Zestimate®

    Refinance and save

    $5,266/mo

    Est. payment

    Refinancing to a lower rate could help reduce your monthly payments and save thousands over the life of the loan.

    See today's rates

    $5,266/mo

    Est. payment

    Explore your selling options

    Work with a Zillow partner agent

    Leverage their expertise and Zillow's premium Showcase listings to get your home seen by more buyers.

    Get started

    List with your own agent

    Get your home in front of millions of buyers by listing it on Zillow.

    Learn how to do it

    Sell it yourself

    Take full control of how buyers see your home on Zillow by listing For Sale by Owner (FSBO).

    List your home

    What's special

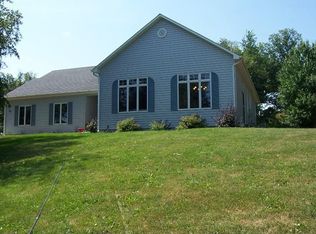
    Welcome to your private oasis nestled on over 2 acres of prairie flowers & mature trees! Gorgeous 5 bed, 4 bath home has everything you need to live, host, & unwind in style with over 4,000 FSF! Inside offers an impressive vaulted living room, informal dining and remodeled kitchen w/granite counters and Silestone Quartz perimeter, plus sun room and a warm layout that feels like home. The main floor features 3 bedrooms on one level w/a primary suite with luxury spa bath including dual sinks, gorgeous tiled walk in shower, heated tile floors, & custom walk-in closet. Happy sun room to relax in and a convenient mud room w/serving pantry and 1/2 bath! The walkout lower level has an expansive family/media room that’s the perfect space for movie nights and sleepovers with its handy wet bar, plus a versatile 4th & 5th bedroom could be utilized as a home gym or multi-purpose rooms, and a sizable ¾ tiled bath is sure to impress. Designer updates, rich hardwood floors and accents, plus updates throughout! Outside you'll find a heated in-ground pool w/ electric pool cover and an oversized NEW maintenance-free deck that takes your summer hosting game to another level. If you’ve been dreaming of a lifestyle surrounded by peace, nature, and space to entertain, this is it. Summer evenings are spent entertaining by the pool or s'mores by the bon fire pit! This HOME is ready for you! See today!

    Zillow last checked:

    Listing updated:

    Listed by:

    Karen Stang, GRI 651-253-1689,

    Carriage Realty, Inc.

    Bought with:

    Capecchi & Company

    EXP Realty, LLC

    Source: NorthstarMLS as distributed by MLS GRID,MLS#: 7121027MLS Logo

    Facts & features

    Interior

    Bedrooms & bathrooms
    • Bedrooms: 5
    • Bathrooms: 4
    • Full bathrooms: 2
    • 3/4 bathrooms: 1
    • 1/2 bathrooms: 1
    Bedroom
    • Level: Main
    • Area: 225 Square Feet
    • Dimensions: 15x15
    Bedroom 2
    • Level: Main
    • Area: 144 Square Feet
    • Dimensions: 12x12
    Bedroom 3
    • Level: Main
    • Area: 132 Square Feet
    • Dimensions: 11x12
    Bedroom 4
    • Level: Lower
    • Area: 240 Square Feet
    • Dimensions: 15x16
    Bedroom 5
    • Level: Lower
    • Area: 150 Square Feet
    • Dimensions: 15x10
    Deck
    • Level: Main
    • Area: 360 Square Feet
    • Dimensions: 15x24
    Dining room
    • Level: Main
    • Area: 169 Square Feet
    • Dimensions: 13x13
    Family room
    • Level: Lower
    • Area: 560 Square Feet
    • Dimensions: 28x20
    Kitchen
    • Level: Main
    • Area: 195 Square Feet
    • Dimensions: 15x13
    Living room
    • Level: Main
    • Area: 304 Square Feet
    • Dimensions: 19x16
    Patio
    • Level: Lower
    Recreation room
    • Level: Lower
    • Area: 270 Square Feet
    • Dimensions: 18x15
    Sun room
    • Level: Main
    • Area: 168 Square Feet
    • Dimensions: 14x12
    Heating
    • Forced Air
    Cooling
    • Central Air
    Appliances
    • Included: Air-To-Air Exchanger, Dishwasher, Disposal, Dryer, Microwave, Range, Refrigerator, Washer, Water Softener Owned
    • Laundry: Gas Dryer Hookup, Lower Level, Washer Hookup
    Features
    • Basement: Drain Tiled,Egress Window(s),Finished,Full,Storage Space,Sump Basket,Sump Pump,Tile Shower,Walk-Out Access
    • Number of fireplaces: 1
    • Fireplace features: Family Room, Gas, Stone
    Interior area
    • Total structure area: 4,144
    • Total interior livable area: 4,038 sqft
    • Finished area above ground: 2,132
    • Finished area below ground: 1,906

    Property

    Parking
    • Total spaces: 2
    • Parking features: Attached, Asphalt, Electric Vehicle Charging Station(s), Garage Door Opener
    • Attached garage spaces: 2
    • Has uncovered spaces: Yes
    • Details: Garage Dimensions (23x23), Garage Door Height (8), Garage Door Width (9)
    Accessibility
    • Accessibility features: None
    Features
    • Levels: One
    • Stories: 1
    • Patio & porch: Composite Decking, Deck, Front Porch, Patio
    • Has private pool: Yes
    • Pool features: In Ground, Heated, Outdoor Pool
    • Fencing: Other
    Lot
    • Size: 2.12 Acres
    • Features: Tree Coverage - Medium
    Details
    • Additional structures: Pool House
    • Foundation area: 2012
    • Parcel number: 020111240000
    • Zoning description: Residential-Single Family

    Construction

    Type & style
    • Home type: SingleFamily
    • Property subtype: Single Family
    Materials
    • Roof: Asphalt,Pitched
    Condition
    • New construction: No
    • Year built: 1998

    Utilities & green energy

    • Electric: Power Company: Xcel Energy
    • Gas: Natural Gas
    • Sewer: Private Sewer
    • Water: Private, Well

    Community & HOA

    Community
    • Subdivision: Town/Hudson
    HOA
    • Has HOA: No
    Location
    • Region: Hudson

    Financial & listing details

    • Price per square foot: $192/sqft
    • Tax assessed value: $670,800
    • Annual tax amount: $6,509
    • Date on market: 9/25/2026
    • Cumulative days on market: 2 days
    • Road surface type: Paved

    Price history

    DateEventPrice
    9/25/2026Sold$776,000+3.5%$192/sqft
    Source: NorthstarMLS as distributed by MLS GRID #7121027 Report a problem
    8/13/2026Listed for sale$749,900+87.5%$186/sqft
    Source: NorthstarMLS as distributed by MLS GRID #7121027 Report a problem
    11/13/2006Sold$399,900+5.3%$99/sqft
    Source: Public Record Report a problem
    10/3/2005Sold$379,900$94/sqft
    Source: Public Record Report a problem

    Public tax history

    YearProperty taxesTax assessment
    2025$7,905 +2.6%$617,100
    2024$7,706 +3.4%$617,100
    2023$7,454 +24.6%$617,100 +47.3%
    2022$5,983 +3.7%$418,800
    2021$5,770 +1.7%$418,800
    2020$5,671 -13.3%$418,800
    2019$6,539 +4.4%$418,800
    2018$6,262 +10%$418,800 +28.2%
    2017$5,690 +8.2%$326,600
    2016$5,257 +10.8%$326,600
    2015$4,745 +6.1%$326,600
    2014$4,472 -2.5%$326,600
    2013$4,589 -1.4%$326,600
    2012$4,654 -1.4%$326,600 -9.2%
    2011$4,719 +6.9%$359,700
    2010$4,414 -7.6%$359,700 -11.7%
    2009$4,778 +3.1%$407,400
    2008$4,635 -1.6%$407,400
    2007$4,708 +1.3%$407,400
    2006$4,650 -2.1%$407,400
    2005$4,752 $407,400 +32.2%
    2004-- $308,200 +5.1%
    2003$4,663 $293,200 +18.1%
    2002-- $248,300
    2001-- $248,300 +47%
    2000-- $168,900
    Find assessor info on the county website

    Neighborhood: 54016

    Nearby schools

    GreatSchools rating
    Get a cash offer in 3 minutes
    Find out how much your home could sell for in as little as 3 minutes with a no-obligation cash offer.
    Estimated market value
    $776,100
    Get a cash offer in 3 minutes
    Find out how much your home could sell for in as little as 3 minutes with a no-obligation cash offer.
    Estimated market value
    $776,100