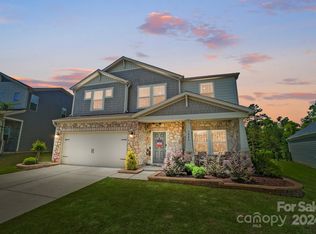
Need space? This Amberley home stands out with FIVE TRUE BEDROOMS, a large loft, and open, comfortable living areas that are rarely found in this community. And it’s not just about the impressive amount of space—the flow of the home is both functional and comfortable. From the moment you step inside, you’re greeted by a dining room that seamlessly connects to a versatile passthrough space to the kitchen—perfectly suited for a coffee bar, wine station, or a stylish butler’s pantry. The kitchen itself is thoughtfully designed to provide the space you need to cook, host, and enjoy. A generous living area complete with a fireplace connects to the kitchen, creating an ideal setting for gathering with family and friends. A main-level bedroom with a full bathroom offers flexibility for guests or a private home office. And, if all that isn't enough, the fully-fenced outdoor area is truly amazing with a gazebo-covered entrance, pavered area for entertaining, and a natural tree-lined backdrop. Located in the desirable Amberley community, this home places you just minutes from the charm and energy of downtown Belmont, where you’ll find local restaurants, boutique shopping, and scenic parks. For those who love the water, Lake Wylie is just a short drive away. The town of Belmont offers the best of both worlds, being a short drive away to the Charlotte airport, and all the perks that Charlotte living has to offer. Come live the lifestyle you always wanted, with a special home designed to meet your needs today and grow with you for years to come.
Closed
Zestimate®
$540,000
1041 Amberley Crossing Dr, Belmont, NC 28012
5beds
3,113sqft
Single Family Residence
Built in 2020
0.2 Acres Lot
$540,000 Zestimate®
$173/sqft
$2,961 Estimated rent
Home value
$540,000
$513,000 - $567,000
$2,961/mo
Zestimate® history
Owner options
List your home for rent
$2,961/mo
Rent Zestimate®
Find your next renter with Zillow Rental Manager. Plus, with online applications, you can quickly screen prospective tenants – for free.
$2,961/mo
Rent Zestimate®
Refinance and save
$3,383/mo
Est. payment
Refinancing to a lower rate could help reduce your monthly payments and save thousands over the life of the loan.
$3,383/mo
Est. payment
Explore your selling options
Work with a Zillow partner agent
Leverage their expertise and Zillow's premium Showcase listings to get your home seen by more buyers.
Get startedList with your own agent
Get your home in front of millions of buyers by listing it on Zillow.
Learn how to do itSell it yourself
Take full control of how buyers see your home on Zillow by listing For Sale by Owner (FSBO).
List your homeWhat's special
Large loftFive true bedroomsGazebo-covered entranceNatural tree-lined backdropPavered area for entertainingFully-fenced outdoor area
Zillow last checked:
Listing updated:
Listed by:
Karen Brunelle 704-591-1131,
EXP Realty LLC Ballantyne,
Jeff Brunelle,
EXP Realty LLC Ballantyne
Bought with:
Jeremy George
Keller Williams South Park
Source: Canopy MLS as distributed by MLS GRID,MLS#: 4373744
Facts & features
Interior
Bedrooms & bathrooms
- Bedrooms: 5
- Bathrooms: 3
- Full bathrooms: 3
- Main level bedrooms: 1
Primary bedroom
- Level: Upper
Bedroom s
- Level: Main
Bedroom s
- Level: Upper
Bedroom s
- Level: Upper
Bedroom s
- Level: Upper
Bathroom full
- Level: Main
Bathroom full
- Level: Upper
Bathroom full
- Level: Upper
Breakfast
- Level: Main
Dining room
- Level: Main
Flex space
- Level: Upper
Kitchen
- Level: Main
Living room
- Level: Main
Heating
- Central, Forced Air
Cooling
- Ceiling Fan(s), Central Air
Appliances
- Included: Dishwasher, Disposal, Gas Cooktop, Microwave, Oven, Refrigerator with Ice Maker, Washer/Dryer
- Laundry: Laundry Room, Upper Level
Features
- Drop Zone, Kitchen Island, Walk-In Closet(s), Walk-In Pantry
- Flooring: Carpet, Tile, Vinyl
- Doors: Insulated Door(s)
- Windows: Insulated Windows
- Has basement: No
- Attic: Pull Down Stairs
- Fireplace features: Gas Log, Living Room
Interior area
- Total structure area: 3,113
- Total interior livable area: 3,113 sqft
- Finished area above ground: 3,113
- Finished area below ground: 0
Property
Parking
- Total spaces: 2
- Parking features: Attached Garage, Garage on Main Level
- Attached garage spaces: 2
Features
- Levels: Two
- Stories: 2
- Fencing: Back Yard,Full
Lot
- Size: 0.2 Acres
Details
- Parcel number: 302878
- Zoning: RES
- Special conditions: Standard
Construction
Type & style
- Home type: SingleFamily
- Property subtype: Single Family Residence
Materials
- Hardboard Siding, Stone Veneer
- Foundation: Slab
Condition
- New construction: No
- Year built: 2020
Details
- Builder name: Meritage
Utilities & green energy
- Sewer: Public Sewer
- Water: City
- Utilities for property: Electricity Connected
Community & HOA
Community
- Features: Playground, Sidewalks
- Security: Smoke Detector(s)
- Subdivision: Amberley
HOA
- Has HOA: Yes
- HOA fee: $62 monthly
- HOA name: CAMS
Location
- Region: Belmont
Financial & listing details
- Price per square foot: $173/sqft
- Tax assessed value: $468,650
- Annual tax amount: $4,940
- Date on market: 4/30/2026
- Cumulative days on market: 19 days
- Listing terms: Cash,Conventional,FHA,VA Loan
- Electric utility on property: Yes
- Road surface type: Concrete, Paved
Price history
| Date | Event | Price |
|---|---|---|
| 6/30/2026 | Sold | $540,000-1.8%$173/sqft |
Source:  Canopy MLS as distributed by MLS GRID #4373744 Report a problem Canopy MLS as distributed by MLS GRID #4373744 Report a problem | ||
| 5/19/2026 | Contingent | $550,000$177/sqft |
Source: eXp Realty #4373744 Report a problem | ||
| 4/30/2026 | Listed for sale | $550,000+31%$177/sqft |
Source: Canopy MLS as distributed by MLS GRID #4373744 Report a problem | ||
| 3/30/2021 | Sold | $419,900+7.3%$135/sqft |
Source: Canopy MLS as distributed by MLS GRID #3691790 Report a problem | ||
| 12/16/2020 | Pending sale | $391,415$126/sqft |
Source: Canopy MLS as distributed by MLS GRID #3691790 Report a problem | ||
Public tax history
| Year | Property taxes | Tax assessment |
|---|---|---|
| 2025 | $4,940 | $474,690 +1.3% |
| 2024 | $4,940 -1% | $468,650 |
| 2023 | $4,991 +15.8% | $468,650 +41.9% |
| 2022 | $4,309 +191.4% | $330,210 |
| 2021 | $1,479 | $330,210 +780.6% |
| 2020 | -- | $37,500 |
Find assessor info on the county website
Neighborhood: 28012
Nearby homes
- $458,5004 bd2 ba2.6k sqft1039 Amberley Crossing Dr, Belmont, NC 28012Off Market
- $501,0004 bd3 ba2.5k sqft1043 Amberley Crossing Dr, Belmont, NC 28012Sold
- $510,6004 bd3 ba2.6k sqft1035 Amberley Crossing Dr, Belmont, NC 28012Off Market
- $408,3003 bd2 ba1.6k sqft1045 Amberley Crossing Dr, Belmont, NC 28012Off Market
- $566,3005 bd4 ba3.5k sqft1033 Amberley Crossing Dr, Belmont, NC 28012Off Market
- $537,5005 bd3 ba2.8k sqft1047 Amberley Crossing Dr, Belmont, NC 28012Sold
- $444,5004 bd2 ba2.4k sqft1040 Amberley Crossing Dr, Belmont, NC 28012Off Market
- $527,5004 bd3 ba2.5k sqft1038 Amberley Crossing Dr, Belmont, NC 28012Sold
Nearby schools
GreatSchools rating
- 5/10Belmont Central Elementary SchoolGrades: 2-5Distance: 1.2 mi
- 5/10Belmont Middle SchoolGrades: 6-8Distance: 0.9 mi
- 8/10South Point High SchoolGrades: 9-12Distance: 0.8 mi
Schools provided by the listing agent
- Elementary: Belmont Central
- Middle: Belmont
- High: South Point (NC)
Source: Canopy MLS as distributed by MLS GRID. This data may not be complete. We recommend contacting the local school district to confirm school assignments for this home.
Get a cash offer in 3 minutes
Find out how much your home could sell for in as little as 3 minutes with a no-obligation cash offer.
Estimated market value
$540,000
Get a cash offer in 3 minutes
Find out how much your home could sell for in as little as 3 minutes with a no-obligation cash offer.
Estimated market value
$540,000
- North Carolina
- Gaston County
- Belmont
- 28012
- 1041 Amberley Crossing Dr
Nearby cities
Nearby zip codes
Other Belmont Topics
