Welcome home! This maintenance free townhome will meet all your needs and exceed expectations. The spacious floorplan offers a single car garage, 3 bedrooms, 2 full bathrooms, half bath downstairs and large screened in lanai. Functional, livable and comfortable, this townhome is a gem waiting for you. Real hardwood flooring greets you at the entrance hall and runs through the dining room and oversized living room. The rich wood is timeless and elevates the space. The kitchen features wood recessed arch style cabinets, neutral countertops and newer (2023) stainlesssteel appliances. The kitchen counter creates a bar space for casual dining. A more formal dining area is located right off the kitchen. The open floorplan is perfect for entertaining. Kitchen, dining and living areas run seamlessly together. The living room is spacious and will easily accommodate oversized furniture. It’s light and bright, and you can see the greenery in the backyard through a glass double slider. Enjoy coffee on the back patio in the mornings to get your day started right. A half bath downstairs is perfect for guests and saves a trip up the stairs. Upstairs, you’ll find the master and ensuite bath, secondary bedrooms and another full bathroom. The secondary rooms are on opposite side of the home’s master to ensure privacy and comfort for guests or family. The master bedroom is tremendous, providing enough space to add a little desk or reading nook if you choose. The master ensuite has double sinks, a walk-in shower and large soaker tub. Bubble baths after a long day are calling. The laundry room is also located upstairs for ease of use (washer & dryer included). Alexandria Place is a lovely GATED townhome community tucked away from the main road that feels private and exclusive. Amenities include a community pool and common area mailbox kiosk. Utilities including water, cable, WIFI & pest control are covered by the HOA fee. The HOA also provides all exterior maintenance, which is so great for those that enjoy a low maintenance lifestyle. Important ages include new roof (2024), water heater (2021), HVAC (2016) & garage door opener (2024). Conveniently located near shopping, dining, major highways I75 & I4, and the crosstown expressway make for an easy commute to Tampa. Welcome home!
Sold for $300,000
$300,000
1041 Andrew Aviles Cir, Tampa, FL 33619
3beds
1,832sqft
Townhouse
Built in 2005
2,647 Square Feet Lot
$292,300 Zestimate®
$164/sqft
$2,588 Estimated rent
Home value
$292,300
$266,000 - $319,000
$2,588/mo
Zestimate® history
Owner options
List your home for rent
$2,588/mo
Rent Zestimate®
Find your next renter with Zillow Rental Manager. Plus, with online applications, you can quickly screen prospective tenants – for free.
$2,588/mo
Rent Zestimate®
Refinance and save
$2,380/mo
Est. payment
Refinancing to a lower rate could help reduce your monthly payments and save thousands over the life of the loan.
$2,380/mo
Est. payment
Explore your selling options
Work with a Zillow partner agent
Leverage their expertise and Zillow's premium Showcase listings to get your home seen by more buyers.
Get startedList with your own agent
Get your home in front of millions of buyers by listing it on Zillow.
Learn how to do itSell it yourself
Take full control of how buyers see your home on Zillow by listing For Sale by Owner (FSBO).
List your homeWhat's special
Single car garageSecondary bedroomsGlass double sliderEnsuite bathSpacious floorplanOpen floorplanBack patio
Zillow last checked:
Listing updated:
Listed by:
Beth Stevens, PA 813-967-0772,
FUTURE HOME REALTY INC 813-855-4982
Bought with:
Bella Arango, 3571649
REALTY ONE GROUP SUNSHINE
Source: Stellar MLS,MLS#: TB8355048 Originating MLS: Suncoast Tampa
Originating MLS: Suncoast Tampa
Facts & features
Interior
Bedrooms & bathrooms
- Bedrooms: 3
- Bathrooms: 3
- Full bathrooms: 2
- 1/2 bathrooms: 1
Primary bedroom
- Features: Ceiling Fan(s), Walk-In Closet(s)
- Level: Second
- Area: 375 Square Feet
- Dimensions: 15x25
Bedroom 1
- Features: Ceiling Fan(s), Built-in Closet
- Level: Second
Bedroom 2
- Features: Ceiling Fan(s), Built-in Closet
- Level: Second
Kitchen
- Level: First
- Area: 216 Square Feet
- Dimensions: 12x18
Living room
- Features: Ceiling Fan(s)
- Level: First
- Area: 625 Square Feet
- Dimensions: 25x25
Heating
- Central
Cooling
- Central Air
Appliances
- Included: Dishwasher, Dryer, Microwave, Range, Refrigerator, Washer
- Laundry: Inside, Upper Level
Features
- Ceiling Fan(s), Kitchen/Family Room Combo, Open Floorplan, PrimaryBedroom Upstairs, Thermostat, Walk-In Closet(s)
- Flooring: Carpet, Tile, Hardwood
- Doors: Sliding Doors
- Windows: Blinds
- Has fireplace: No
- Common walls with other units/homes: Corner Unit
Interior area
- Total structure area: 2,148
- Total interior livable area: 1,832 sqft
Property
Parking
- Total spaces: 1
- Parking features: Garage - Attached
- Attached garage spaces: 1
- Details: Garage Dimensions: 12x20
Features
- Levels: Two
- Stories: 2
- Patio & porch: Covered, Front Porch, Rear Porch, Screened
- Exterior features: Irrigation System, Sidewalk
Lot
- Size: 2,647 Square Feet
Details
- Parcel number: U19292078UI0000000001.0
- Zoning: PD
- Special conditions: None
Construction
Type & style
- Home type: Townhouse
- Property subtype: Townhouse
Materials
- Stucco
- Foundation: Slab
- Roof: Shingle
Condition
- New construction: No
- Year built: 2005
Utilities & green energy
- Sewer: Public Sewer
- Water: Public
- Utilities for property: Cable Connected, Electricity Connected, Public, Sewer Connected, Water Connected
Community & HOA
Community
- Features: Community Mailbox, Gated Community - No Guard, No Truck/RV/Motorcycle Parking, Pool, Sidewalks
- Pet fee: $0 monthly
- Subdivision: ALEXANDRIA PLACE
HOA
- Has HOA: Yes
- Services included: Cable TV, Community Pool, Internet, Maintenance Structure, Maintenance Grounds, Pest Control, Pool Maintenance, Sewer, Trash, Water
- HOA fee: $313 monthly
- HOA name: Qualified Property Management/Patricia Harman
- HOA phone: 877-869-9700
Location
- Region: Tampa
Financial & listing details
- Price per square foot: $164/sqft
- Tax assessed value: $240,971
- Annual tax amount: $3,288
- Date on market: 2/28/2025
- Cumulative days on market: 24 days
- Listing terms: Cash,Conventional,FHA,VA Loan
- Ownership: Fee Simple
- Total actual rent: 0
- Electric utility on property: Yes
- Road surface type: Asphalt, Paved
Price history
| Date | Event | Price |
|---|---|---|
| 5/5/2025 | Sold | $300,000-6%$164/sqft |
Source:  Stellar MLS #TB8355048 Report a problem Stellar MLS #TB8355048 Report a problem | ||
| 3/25/2025 | Pending sale | $319,000$174/sqft |
Source: Stellar MLS #TB8355048 Report a problem | ||
| 2/28/2025 | Listed for sale | $319,000+4.6%$174/sqft |
Source: Stellar MLS #TB8355048 Report a problem | ||
| 10/23/2024 | Listing removed | $304,999$166/sqft |
Source: Stellar MLS #T3543502 Report a problem | ||
| 9/4/2024 | Pending sale | $304,999$166/sqft |
Source: Stellar MLS #T3543502 Report a problem | ||
| 8/25/2024 | Price change | $304,999-1.3%$166/sqft |
Source: Stellar MLS #T3543502 Report a problem | ||
| 8/16/2024 | Price change | $309,000-3.1%$169/sqft |
Source: Stellar MLS #T3543502 Report a problem | ||
| 8/1/2024 | Listed for sale | $319,000+55.6%$174/sqft |
Source: Stellar MLS #T3543502 Report a problem | ||
| 3/15/2021 | Sold | $205,000+3%$112/sqft |
Source: Stellar MLS #U8113166 Report a problem | ||
| 2/15/2021 | Pending sale | $199,000$109/sqft |
Source: THE SHOP REAL ESTATE CO. #U8113166 Report a problem | ||
| 2/15/2021 | Listed for sale | $199,000$109/sqft |
Source: THE SHOP REAL ESTATE CO. #U8113166 Report a problem | ||
| 2/15/2021 | Pending sale | $199,000$109/sqft |
Source: Stellar MLS #U8113166 Report a problem | ||
| 2/12/2021 | Listed for sale | $199,000-4.6%$109/sqft |
Source: Stellar MLS #U8113166 Report a problem | ||
| 11/30/2005 | Sold | $208,600$114/sqft |
Source: Public Record Report a problem | ||
Public tax history
| Year | Property taxes | Tax assessment |
|---|---|---|
| 2025 | $3,583 +9% | $240,971 +18.9% |
| 2024 | $3,288 +4.3% | $202,698 +3% |
| 2023 | $3,154 +5.6% | $196,794 +3% |
| 2022 | $2,986 +162.9% | $191,062 +127% |
| 2021 | $1,136 +7.3% | $84,154 +1.4% |
| 2020 | $1,059 +8.1% | $82,992 +2.3% |
| 2019 | $980 | $81,126 +1.9% |
| 2018 | $980 +2.2% | $79,613 -34.4% |
| 2017 | $959 +2.4% | $121,320 +58.9% |
| 2016 | $936 +2.5% | $76,372 +0.7% |
| 2015 | $914 +0.7% | $75,841 +0.8% |
| 2014 | $907 | $75,239 +1.5% |
| 2013 | $907 -1.7% | $74,127 +1.7% |
| 2012 | $923 +1.6% | $72,888 +3% |
| 2011 | $908 -41.2% | $70,769 -33% |
| 2010 | $1,545 -17.4% | $105,589 -11.8% |
| 2009 | $1,872 -29.2% | $119,723 -25.1% |
| 2008 | $2,645 -20.8% | $159,873 -11.7% |
| 2007 | $3,341 -12.3% | $181,072 +0.5% |
| 2006 | $3,809 +821.6% | $180,169 +923.8% |
| 2005 | $413 | $17,598 |
| 2004 | -- | $17,598 |
Find assessor info on the county website
Neighborhood: 33619
Nearby homes
- $225,1003 bd2 ba1.5k sqft1039 Andrew Aviles Cir, Tampa, FL 33619Off Market
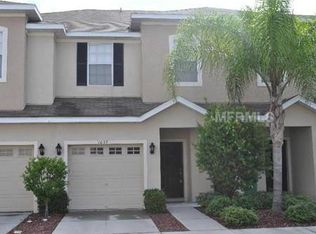
- $267,2003 bd2 ba1.8k sqft1043 Andrew Aviles Cir, Tampa, FL 33619Off Market
- $330,5003 bd3 ba2.1k sqft1043 Andrew Aviles Cir #1043, Tampa, FL 33619Off Market

- $252,8003 bd3 ba1.5k sqft1037 Andrew Aviles Cir, Tampa, FL 33619Off Market

- $231,1003 bd2 ba1.5k sqft1045 Andrew Aviles Cir, Tampa, FL 33619Off Market
- $2,4003 bd3 ba1.5k sqft1035 Andrew Aviles Cir, Tampa, FL 33619For Rent
- $260,0003 bd3 ba1.5k sqft1047 Andrew Aviles Cir, Tampa, FL 33619Sold
- $252,5003 bd3 ba1.8k sqft1033 Andrew Aviles Cir, Tampa, FL 33619Off Market
Nearby schools
GreatSchools rating
- 3/10Frost Elementary SchoolGrades: PK-5Distance: 2.2 mi
- 2/10Giunta Middle SchoolGrades: 6-8Distance: 2.4 mi
- 3/10Spoto High SchoolGrades: 9-12Distance: 4 mi
Schools provided by the listing agent
- Elementary: Frost Elementary School
- Middle: Giunta Middle-HB
- High: Spoto High-HB
Source: Stellar MLS. This data may not be complete. We recommend contacting the local school district to confirm school assignments for this home.
Get a cash offer in 3 minutes
Find out how much your home could sell for in as little as 3 minutes with a no-obligation cash offer.
Estimated market value
$292,300
Get a cash offer in 3 minutes
Find out how much your home could sell for in as little as 3 minutes with a no-obligation cash offer.
Estimated market value
$292,300
- Florida
- Hillsborough County
- Tampa
- 33619
- 1041 Andrew Aviles Cir
Nearby cities
Nearby neighborhoods
Nearby zip codes
Other Tampa Topics
