ABSOULTY GORGEOUS home, tons of trees and a tranquil backyard to enjoy days and evenings by the pool, hot tub or playset. The lrg bank of windows provide phenomenal views as you enjoy daily activities from the lvg and kitchen areas. Downstairs offers extra spacious lvg, study, primary bedrm, formal dining, breakfast and kitchen areas. Beautiful hardwood floors throughout. The open concept of the breakfast and kitchen area allows the family to always be a part of the activity, whether your cooking in the kitchen with high end ss appliances, island, granite countertops or enjoying meals brought in from the outdoor kitchen. The second story is perfect for families with three large bedrooms, two full bath and large secondary gamerm. The new home owners will love the three car garage that has additional outside parking for the camper, boat or extra family toys and the long driveway lends space for multi vehicles. Tons of extras come with this home.
Sold
Price Unknown
1041 Atlee Dr, Keller, TX 76248
4beds
3,448sqft
Single Family Residence
Built in 1996
0.41 Acres Lot
$930,000 Zestimate®
$--/sqft
$6,761 Estimated rent
Home value
$930,000
$884,000 - $995,000
$6,761/mo
Zestimate® history
Owner options
List your home for rent
$6,761/mo
Rent Zestimate®
Find your next renter with Zillow Rental Manager. Plus, with online applications, you can quickly screen prospective tenants – for free.
$6,761/mo
Rent Zestimate®
Refinance and save
$680/mo
Est. payment
Refinancing to a lower rate could help reduce your monthly payments and save thousands over the life of the loan.
$680/mo
Est. payment
Explore your selling options
Work with a Zillow partner agent
Leverage their expertise and Zillow's premium Showcase listings to get your home seen by more buyers.
Get startedList with your own agent
Get your home in front of millions of buyers by listing it on Zillow.
Learn how to do itSell it yourself
Take full control of how buyers see your home on Zillow by listing For Sale by Owner (FSBO).
List your homeWhat's special
Zillow last checked:
Listing updated:
Listed by:
Debbie Patterson 0528885 817-994-9050,
Realty Executives DFW Eagle Mt 817-994-9050
Bought with:
Terry Mcgaughy
Berkshire HathawayHS Worldwide
Source: NTREIS,MLS#: 20636202
Facts & features
Interior
Bedrooms & bathrooms
- Bedrooms: 4
- Bathrooms: 4
- Full bathrooms: 3
- 1/2 bathrooms: 1
Primary bedroom
- Features: Fireplace, Walk-In Closet(s)
- Level: First
- Dimensions: 21 x 15
Bedroom
- Features: Ceiling Fan(s), Walk-In Closet(s)
- Level: Second
- Dimensions: 14 x 12
Bedroom
- Features: Ceiling Fan(s), Walk-In Closet(s)
- Level: Second
- Dimensions: 14 x 10
Bedroom
- Features: Ceiling Fan(s), Walk-In Closet(s)
- Level: Second
- Dimensions: 14 x 12
Breakfast room nook
- Level: First
- Dimensions: 14 x 11
Den
- Features: Ceiling Fan(s)
- Level: Second
- Dimensions: 21 x 14
Den
- Features: Ceiling Fan(s)
- Level: First
- Dimensions: 14 x 12
Dining room
- Level: First
- Dimensions: 14 x 12
Kitchen
- Features: Granite Counters, Kitchen Island, Pantry, Walk-In Pantry
- Level: First
- Dimensions: 18 x 15
Living room
- Features: Fireplace
- Level: First
- Dimensions: 22 x 17
Heating
- Central, Natural Gas
Cooling
- Central Air, Ceiling Fan(s), Electric
Appliances
- Included: Built-In Gas Range, Dishwasher, Gas Cooktop, Disposal, Gas Water Heater, Microwave, Washer
Features
- Decorative/Designer Lighting Fixtures, Granite Counters, High Speed Internet, Kitchen Island, Open Floorplan, Pantry, Cable TV, Vaulted Ceiling(s), Walk-In Closet(s), Wired for Sound
- Flooring: Carpet, Ceramic Tile, Wood
- Windows: Bay Window(s), Window Coverings
- Has basement: No
- Number of fireplaces: 2
- Fireplace features: Bedroom, Living Room
Interior area
- Total interior livable area: 3,448 sqft
Property
Parking
- Total spaces: 3
- Parking features: Concrete, Driveway, Garage, Garage Door Opener, Oversized, Garage Faces Side, Boat, RV Access/Parking
- Attached garage spaces: 3
- Has uncovered spaces: Yes
Features
- Levels: Two
- Stories: 2
- Patio & porch: Front Porch, Patio, Covered
- Exterior features: Gas Grill, Lighting, Misting System, Outdoor Grill, Outdoor Kitchen, Playground, Rain Gutters
- Pool features: Pool
- Fencing: Brick,Wood
Lot
- Size: 0.41 Acres
- Features: Back Yard, Cul-De-Sac, Interior Lot, Irregular Lot, Lawn, Landscaped, Subdivision, Sprinkler System, Few Trees
Details
- Parcel number: 06923925
Construction
Type & style
- Home type: SingleFamily
- Architectural style: Traditional,Detached
- Property subtype: Single Family Residence
- Attached to another structure: Yes
Materials
- Brick
- Roof: Composition
Condition
- Year built: 1996
Utilities & green energy
- Sewer: Public Sewer
- Water: Public
- Utilities for property: Sewer Available, Water Available, Cable Available
Community & HOA
Community
- Features: Curbs, Sidewalks
- Security: Prewired, Security System, Carbon Monoxide Detector(s), Smoke Detector(s)
- Subdivision: Estates Of Oak Run Add
HOA
- Has HOA: Yes
- Services included: Association Management
- HOA fee: $680 annually
- HOA name: Estates of Oak Run
- HOA phone: 972-359-1548
Location
- Region: Keller
Financial & listing details
- Tax assessed value: $715,813
- Annual tax amount: $12,164
- Date on market: 6/6/2024
- Cumulative days on market: 4 days
- Listing terms: Cash,Conventional
- Exclusions: Large TV over the fireplace
Price history
| Date | Event | Price |
|---|---|---|
| 6/24/2024 | Sold | -- |
Source: NTREIS #20636202 Report a problem | ||
| 6/17/2024 | Pending sale | $847,000$246/sqft |
Source: NTREIS #20636202 Report a problem | ||
| 6/11/2024 | Contingent | $847,000$246/sqft |
Source: NTREIS #20636202 Report a problem | ||
| 6/6/2024 | Listed for sale | $847,000+58.3%$246/sqft |
Source: NTREIS #20636202 Report a problem | ||
| 8/28/2017 | Sold | -- |
Source: Agent Provided Report a problem | ||
| 8/8/2017 | Pending sale | $535,000$155/sqft |
Source: Simply Smart Realty Group #13595079 Report a problem | ||
| 6/29/2017 | Price change | $535,000-1.8%$155/sqft |
Source: Simply Smart Realty Group #13595079 Report a problem | ||
| 5/31/2017 | Price change | $545,000-1.8%$158/sqft |
Source: Simply Smart Realty Group #13595079 Report a problem | ||
| 5/13/2017 | Listed for sale | $554,900$161/sqft |
Source: Simply Smart Realty Group #13595079 Report a problem | ||
| 5/9/2017 | Pending sale | $554,900$161/sqft |
Source: Simply Smart Realty Group #13595079 Report a problem | ||
| 5/7/2017 | Listed for sale | $554,900+24.7%$161/sqft |
Source: Simply Smart Realty Group #13595079 Report a problem | ||
| 8/1/2014 | Sold | -- |
Source: Agent Provided Report a problem | ||
| 7/3/2014 | Pending sale | $445,000$129/sqft |
Source: CENTURY 21 Mike Bowman #12147815 Report a problem | ||
| 5/24/2014 | Listed for sale | $445,000$129/sqft |
Source: Century 21 Mike Bowman, Inc. #12147815 Report a problem | ||
Public tax history
| Year | Property taxes | Tax assessment |
|---|---|---|
| 2025 | $13,140 +18.8% | $715,813 |
| 2024 | $11,061 +6.1% | $715,813 -5.8% |
| 2023 | $10,421 -12.5% | $759,919 +27.2% |
| 2022 | $11,913 +3.3% | $597,257 +8.2% |
| 2021 | $11,531 +6.6% | $551,827 +14.8% |
| 2020 | $10,821 +0.8% | $480,843 +1.8% |
| 2019 | $10,738 -3.8% | $472,167 +1.7% |
| 2018 | $11,164 +5.3% | $464,488 +2.8% |
| 2017 | $10,605 +8.7% | $451,650 +14.1% |
| 2016 | $9,755 +4.5% | $396,000 +8.1% |
| 2015 | $9,339 | $366,300 |
| 2014 | $9,339 | $366,300 +4.3% |
| 2013 | -- | $351,200 +3.9% |
| 2012 | -- | $337,900 -6.2% |
| 2011 | -- | $360,400 +8.9% |
| 2010 | -- | $330,800 -3.7% |
| 2009 | -- | $343,500 |
| 2008 | -- | $343,500 +6.5% |
| 2007 | -- | $322,600 |
| 2006 | -- | $322,600 |
| 2005 | -- | $322,600 +6% |
| 2004 | -- | $304,200 -5.7% |
| 2003 | -- | $322,600 +4.9% |
| 2002 | -- | $307,400 +6.7% |
| 2001 | -- | $288,000 +7.5% |
| 2000 | -- | $267,800 |
Find assessor info on the county website
Neighborhood: 76248
Nearby homes
- $723,3003 bd2 ba3.2k sqft1037 Atlee Dr, Keller, TX 76248Off Market
- $736,4004 bd3 ba3.1k sqft1303 Asher Dr, Keller, TX 76248Off Market
- $1-- bd-- ba-- sqft1220 Wishing Tree Ln, Keller, TX 76248Off Market
- $733,2004 bd3 ba2.9k sqft1033 Atlee Dr, Keller, TX 76248Off Market
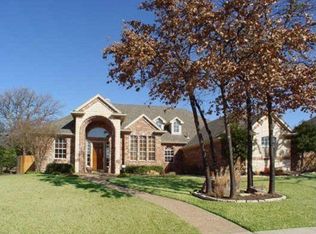
- $750,8004 bd3 ba3.2k sqft1032 Atlee Dr, Keller, TX 76248Off Market
- $773,1004 bd3 ba3.2k sqft1307 Asher Dr, Keller, TX 76248Off Market
- $11 bd1 ba-- sqft1202 Rancho Serena Dr, Keller, TX 76248Off Market
- $--4 bd6 ba5.3k sqft1216 Wishing Tree Ln, Keller, TX 76248Sold
Nearby schools
GreatSchools rating
- 8/10Shady Grove Elementary SchoolGrades: PK-4Distance: 0.5 mi
- 9/10Indian Springs Middle SchoolGrades: 5-8Distance: 1.8 mi
- 8/10Keller High SchoolGrades: 9-12Distance: 1.9 mi
Schools provided by the listing agent
- Elementary: Shadygrove
- Middle: Indian Springs
- High: Keller
- District: Keller ISD
Source: NTREIS. This data may not be complete. We recommend contacting the local school district to confirm school assignments for this home.
Get a cash offer in 3 minutes
Find out how much your home could sell for in as little as 3 minutes with a no-obligation cash offer.
Estimated market value
$930,000
Get a cash offer in 3 minutes
Find out how much your home could sell for in as little as 3 minutes with a no-obligation cash offer.
Estimated market value
$930,000
- Texas
- Tarrant County
- Keller
- 76248
- 1041 Atlee Dr
Nearby cities
Nearby neighborhoods
Nearby zip codes
Other Keller Topics
