Welcome to this beautifully maintained 3-bedroom, 2.5-bath home with a dedicated office that can easily serve as a 4th bedroom, ideally situated on a desirable lake-view lot in the sought-after Berkshire Forest community of Carolina Forest. The updated kitchen features new flooring, a stylish tile backsplash, stainless steel appliances, a large farmhouse sink, and a bright eat-in dining area. A separate formal dining room provides additional space for gatherings, while the kitchen overlooks the spacious main living area, creating an open and functional layout perfect for everyday living. The first floor also offers a versatile office, playroom, hobby room, or potential 4th bedroom with glass-pane French doors, along with a convenient half bath for guests. Upstairs, you'll find a second living area that provides excellent flex space for a media room, playroom, or additional family room. The spacious primary suite features a large walk-in closet and an ensuite bathroom complete with a dual-sink vanity, garden tub, and separate walk-in shower. Two additional bedrooms offer generous closet space and share a full bathroom, with one bedroom featuring an oversized walk-in closet. You'll also appreciate the large laundry room with built-in shelving, as well as an additional walk-in storage closet with custom shelving for excellent organization. Additional upgrades include pull-down attic stairs, providing easy access to valuable storage space. Enjoy peaceful lake views from your backyard and take advantage of Berkshire Forest's outstanding amenities, including a resort-style pool with lazy river and splash pad, basketball, tennis, bocce, and pickleball courts, a playground, dog park, and access to the community lake and fishing dock. Conveniently located near shopping, dining, golf, and entertainment, with easy access to major roadways, this home provides an exceptional opportunity to enjoy all that Carolina Forest and the Grand Strand have to offer.
For sale
Price cut: $10.6K (9/11)
$374,400
1041 Balmore Dr., Myrtle Beach, SC 29579
3beds
2,392sqft
Single Family Residence
Built in 2011
8,712 Square Feet Lot
$367,200 Zestimate®
$157/sqft
$102/mo HOA
What's special
Garden tubUpdated kitchenSeparate formal dining roomDesirable lake-view lotBright eat-in dining areaStainless steel appliancesNew flooring
- 111 days
- 286
- 5
Zillow last checked:
Listing updated:
Listed by:
Elisa Kojtari 845-926-8079,
1st Class Real Estate-Advantage
Source: CCAR,MLS#: 2615485 Originating MLS: Coastal Carolinas Association of Realtors
Originating MLS: Coastal Carolinas Association of RealtorsFacts & features
Interior
Bedrooms & bathrooms
- Bedrooms: 3
- Bathrooms: 3
- Full bathrooms: 2
- 1/2 bathrooms: 1
Rooms
- Room types: Den, Foyer, Utility Room
Dining room
- Features: Separate/Formal Dining Room
Kitchen
- Features: Breakfast Bar, Dishwasher, Pantry, Stainless Steel Appliances, Solid Surface Counters
Heating
- Central, Electric
Cooling
- Central Air
Appliances
- Included: Dishwasher, Freezer, Microwave, Range, Refrigerator, Dryer, Washer
- Laundry: Washer Hookup
Features
- Attic, Dual Sinks, Garden Tub/Roman Tub, Pull Down Attic Stairs, Permanent Attic Stairs, Separate Shower, Vanity, Breakfast Bar, Entrance Foyer, Stainless Steel Appliances, Solid Surface Counters
- Flooring: Carpet, Laminate, Tile
- Attic: Pull Down Stairs,Permanent Stairs
Interior area
- Total structure area: 2,792
- Total interior livable area: 2,392 sqft
Property
Parking
- Total spaces: 4
- Parking features: Attached, Garage, Two Car Garage
- Attached garage spaces: 2
Features
- Levels: Two
- Stories: 2
- Patio & porch: Rear Porch, Front Porch, Patio
- Exterior features: Porch, Patio
- Pool features: Community, Outdoor Pool
- Has view: Yes
- View description: Lake
- Has water view: Yes
- Water view: Lake
- Waterfront features: Pond
Lot
- Size: 8,712 Square Feet
- Features: Lake Front, Outside City Limits, Pond on Lot
Details
- Additional parcels included: ,
- Parcel number: 41906010055
- Zoning: RES
- Special conditions: None
Construction
Type & style
- Home type: SingleFamily
- Architectural style: Traditional
- Property subtype: Single Family Residence
Materials
- Vinyl Siding
- Foundation: Slab
Condition
- Resale
- Year built: 2011
Utilities & green energy
- Water: Public
- Utilities for property: Electricity Available, Sewer Available, Water Available
Community & HOA
Community
- Features: Clubhouse, Golf Carts OK, Recreation Area, Tennis Court(s), Long Term Rental Allowed, Pool
- Subdivision: Berkshire Forest-Carolina Forest
HOA
- Has HOA: Yes
- Amenities included: Clubhouse, Owner Allowed Golf Cart, Owner Allowed Motorcycle, Pet Restrictions, Tenant Allowed Golf Cart, Tennis Court(s)
- Services included: Association Management, Common Areas, Legal/Accounting, Pool(s)
- HOA fee: $102 monthly
Location
- Region: Myrtle Beach
Financial & listing details
- Price per square foot: $157/sqft
- Date on market: 6/17/2026
- Listing terms: Cash,Conventional,FHA,VA Loan
- Electric utility on property: Yes
Estimated market value
$367,200
$349,000 - $386,000
$2,492/mo
Price history
| Date | Event | Price |
|---|---|---|
| 9/11/2026 | Price change | $374,400-2.8%$157/sqft |
Source:  CCAR #2615485 Report a problem CCAR #2615485 Report a problem | ||
| 8/12/2026 | Price change | $385,000-1.9%$161/sqft |
Source: CCAR #2615485 Report a problem | ||
| 7/15/2026 | Price change | $392,400-1.9%$164/sqft |
Source: CCAR #2615485 Report a problem | ||
| 6/17/2026 | Listed for sale | $399,900+21.2%$167/sqft |
Source: CCAR #2615485 Report a problem | ||
| 12/18/2023 | Sold | $329,990-4.5%$138/sqft |
Source: CCAR #2316615 Report a problem | ||
| 10/20/2023 | Contingent | $345,500$144/sqft |
Source: CCAR #2316615 Report a problem | ||
| 10/10/2023 | Price change | $345,500-1.3%$144/sqft |
Source: CCAR #2316615 Report a problem | ||
| 10/2/2023 | Price change | $349,900-2%$146/sqft |
Source: CCAR #2316615 Report a problem | ||
| 9/15/2023 | Price change | $357,000-3.1%$149/sqft |
Source: CCAR #2316615 Report a problem | ||
| 9/1/2023 | Price change | $368,500-1.2%$154/sqft |
Source: CCAR #2316615 Report a problem | ||
| 8/17/2023 | Listed for sale | $373,000-1.8%$156/sqft |
Source: CCAR #2316615 Report a problem | ||
| 8/8/2023 | Listing removed | -- |
Source:  Weichert Pro Report a problem Weichert Pro Report a problem | ||
| 7/5/2023 | Listed for sale | $379,900-4.3%$159/sqft |
Source: CCAR #2313197 Report a problem | ||
| 6/16/2023 | Listing removed | -- |
Source: Weichert Pro Report a problem | ||
| 5/26/2023 | Price change | $396,900-2.7%$166/sqft |
Source: CCAR #2307613 Report a problem | ||
| 5/7/2023 | Price change | $407,900-4%$171/sqft |
Source: CCAR #2307613 Report a problem | ||
| 4/21/2023 | Listed for sale | $424,900+133.3%$178/sqft |
Source: CCAR #2307613 Report a problem | ||
| 12/9/2011 | Listing removed | $182,095$76/sqft |
Source: Pulte Group Centex Homes #1013980 Report a problem | ||
| 12/7/2011 | Listed for sale | $182,095$76/sqft |
Source: Centex Homes MB #1013980 Report a problem | ||
| 8/19/2011 | Listing removed | $182,095$76/sqft |
Source: Centex Homes MB #1013980 Report a problem | ||
| 8/11/2011 | Listed for sale | $182,095$76/sqft |
Source: Centex Homes MB #1013980 Report a problem | ||
Public tax history
Tax history is unavailable.
Monthly payment
Est. payment
Payment breakdown
Explore the cost of this home by adjusting the details. Changes won't be saved.Climate risks
Neighborhood: 29579
Nearby schools
Schools provided by the listing agent
- Elementary: River Oaks Elementary
- Middle: Ocean Bay Middle School
- High: Carolina Forest High School
Source: CCAR. This data may not be complete. We recommend contacting the local school district to confirm school assignments for this home.
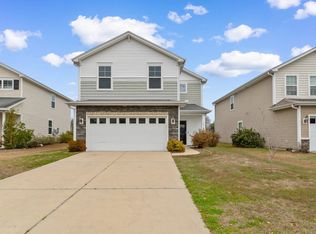

Similar homes
- $349,0004 bd3 ba2.3k sqft1020 Balmore Dr., Myrtle Beach, SC 29579For Sale
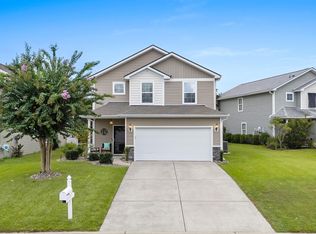
 MLS ID #2622723, Graham D Nelson, Living South Realty. CCAR
 - $349,0004 bd3 ba2.3k sqft4209 Mariarose Ct., Myrtle Beach, SC 29579For Sale
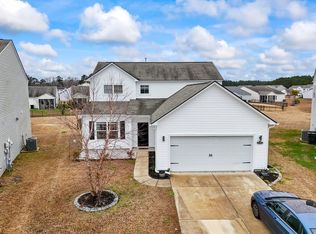 MLS ID #2612659, Coastal Carolina Group, INNOVATE Real Estate. CCAR
 - $345,0004 bd3 ba2.3k sqft1093 Balmore Dr., Myrtle Beach, SC 29579For Sale
 MLS ID #2509646, Kristi Grigg, CENTURY 21 Boling & Associates. CCAR
 - $375,0004 bd3 ba2k sqft244 Turning Pines Loop, Myrtle Beach, SC 29579For Sale
 MLS ID #2616733, Blake Sloan, Sloan Realty Group. CCAR
 - $380,0004 bd3 ba2.2k sqft4040 Blackwolf Dr., Myrtle Beach, SC 29579For SaleMLS ID #2621143, Adaisia Bethea, Realty One Group Dockside Cnwy. CCAR
- $375,0003 bd2 ba1.8k sqft3610 Fire Ring Ct., Myrtle Beach, SC 29579For SaleMLS ID #2616705, Fletcher Sales Team, CB Sea Coast Advantage CF. CCAR
- $378,9003 bd2 ba2.2k sqft7983 Swansong Circle, Myrtle Beach, SC 29579For SaleMLS ID #2622540, Sherman Beach Group, EXP Realty LLC. CCAR
- $399,9003 bd2 ba2.1k sqft912 Metherton Ct., Myrtle Beach, SC 29579For SaleMLS ID #2622551, Adam Levy, Century 21 The Harrelson Group. CCAR
- $429,0004 bd3 ba2.6k sqft244 Walnut Grove Ct., Myrtle Beach, SC 29579For SaleMLS ID #2612096, John C Pinder, HIGHGARDEN REAL ESTATE. CCAR
- $324,9003 bd2 ba1.4k sqft400 Stafford Dr., Myrtle Beach, SC 29579For SaleMLS ID #2611307, Adam Levy, Century 21 The Harrelson Group. CCAR
- $430,0003 bd2 ba1.9k sqft613 Mirella Loop, Myrtle Beach, SC 29579For SaleMLS ID #2621708, Pivot Properties Team, Keller Williams Innovate South. CCAR
- $349,0004 bd3 ba1.4k sqft161 Barclay Dr., Myrtle Beach, SC 29579For SaleMLS ID #2614450, Blue Mahi Real Estate Team, INNOVATE Real Estate. CCAR
- $449,9004 bd4 ba2.9k sqft1076 Caprisia Loop, Myrtle Beach, SC 29579For SaleMLS ID #2604463, MCMT Global Team, CB Sea Coast Advantage CF. CCAR
- $349,8003 bd2 ba1.8k sqft3749 White Wing Circle, Myrtle Beach, SC 29579For SaleMLS ID #2609197, Patricia A Dubey, Realty ONE Group Dockside. CCAR
- $554,9005 bd3 ba3.3k sqft2654 Great Scott Dr., Myrtle Beach, SC 29579For SaleMLS ID #2623112, Adam Levy, Century 21 The Harrelson Group. CCAR
- $499,9003 bd3 ba2.1k sqft701 Chisholm Rd., Myrtle Beach, SC 29579For SaleMLS ID #2616221, Ryan Korros Team, RE/MAX Southern Shores. CCAR
- $322,5003 bd2 ba1.8k sqft4724 Southern Trail, Myrtle Beach, SC 29579For SaleMLS ID #2618593, Marinela Demolli, CENTURY 21 Broadhurst. CCAR
- $399,0003 bd2 ba1.8k sqft1871 High St. Unit B, Myrtle Beach, SC 29577For SaleMLS ID #2621994, Stacy A Stoll, Realty ONE Group Dockside. CCAR
- $367,9003 bd2 ba1.8k sqft816 Lalton Dr., Conway, SC 29526For SaleMLS ID #2616438, Lori Lentz-Widner, Century 21 The Harrelson Group. CCAR
