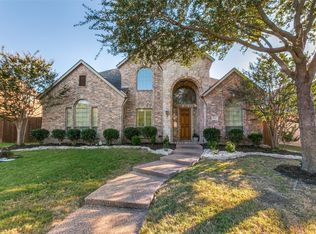
CHECK OUT WHAT THIS HOME COULD LOOK LIKE WITH WHITE PAINT! AFTER SHOTS GIVE YOU A GLIMPSE INTO A BRIGHTER LOOK IF THAT'S YOUR STYLE. ASK THE AGENT FOR MORE INFO! Step into timeless elegance and refined comfort in this stunning custom-built luxury residence, offering impeccable design and exceptional amenities throughout.With 4 spacious bedrooms, a dedicated study, game room, media room, a pool, a 3-car garage, and a commanding exterior with stone accents and a private open courtyard this home seamlessly blends sophistication with everyday functionality.
The heart of the home is the gourmet kitchen, a chef’s dream featuring a built-in refrigerator, double ovens, Thermador professional cooktop, appliance keeper, and a large center island—perfect for entertaining or casual gatherings. The kitchen flows effortlessly into the living room, where soaring ceilings, a dramatic double-stacked fireplace, built-in bookcases, and rich wood floors set the tone for upscale living. Tucked behind the living space is a full wet bar with wine storage and plenty of space for your bartender.The formal dining room connects directly to the kitchen for seamless entertaining, while the formal living room—connected to a private study—is the perfect setting for a grand piano or quiet retreat.The luxurious first-floor primary suite offers a private escape, complete with an expansive ensuite bathroom featuring premium finishes and spa-like amenities. Upstairs, you’ll find additional bedrooms, a spacious game room with wood panel ceiling and pool table, and a dedicated media room for immersive movie nights or game-day viewing with access to a bar with serving counter, microwave, and beverage cooler.
Step outside to your private backyard oasis, complete with a large pool with waterfall grotto and spa, spacious wood arbor with a cozy outdoor fireplace with mantle and hearth—ideal for year-round enjoyment and entertaining.All 3 HVAC units have been replaced and spa heater replaced May 2025.
Sold
Price history
| Date | Event | Price |
|---|---|---|
| 11/20/2025 | Sold | -- |
Source: NTREIS #20922375 Report a problem | ||
| 11/9/2025 | Pending sale | $1,060,000$215/sqft |
Source: NTREIS #20922375 Report a problem | ||
| 10/27/2025 | Contingent | $1,060,000$215/sqft |
Source: NTREIS #20922375 Report a problem | ||
| 10/8/2025 | Price change | $1,060,000-2.8%$215/sqft |
Source: NTREIS #20922375 Report a problem | ||
| 7/5/2025 | Price change | $1,090,000-0.9%$222/sqft |
Source: NTREIS #20922375 Report a problem | ||
| 5/30/2025 | Listed for sale | $1,100,000$224/sqft |
Source: NTREIS #20922375 Report a problem | ||
| 5/21/2025 | Contingent | $1,100,000$224/sqft |
Source: NTREIS #20922375 Report a problem | ||
| 5/21/2025 | Pending sale | $1,100,000$224/sqft |
Source:  Coldwell Banker Apex, Realtors #20922375 Report a problem Coldwell Banker Apex, Realtors #20922375 Report a problem | ||
| 5/8/2025 | Listed for sale | $1,100,000+89.7%$224/sqft |
Source: NTREIS #20922375 Report a problem | ||
| 9/19/2016 | Sold | -- |
Source: Agent Provided Report a problem | ||
| 7/1/2016 | Pending sale | $579,990$118/sqft |
Source: Wall & Associates, Inc. #13266719 Report a problem | ||
| 6/28/2016 | Price change | $579,990-3.3%$118/sqft |
Source: Wall & Associates, Inc. #13266719 Report a problem | ||
| 6/2/2016 | Listed for sale | $600,000$122/sqft |
Source: Wall & Associates, Inc. #13266719 Report a problem | ||
| 1/31/2016 | Listing removed | $600,000$122/sqft |
Source: Wall & Associates, Inc. #13266719 Report a problem | ||
| 1/6/2016 | Listing removed | $5,000$1/sqft |
Source: Wall & Associates, Inc. #13273883 Report a problem | ||
| 12/19/2015 | Price change | $600,000-4%$122/sqft |
Source: Wall & Associates, Inc. #13266719 Report a problem | ||
| 11/30/2015 | Price change | $625,000-3.8%$127/sqft |
Source: Wall & Associates, Inc. #13266719 Report a problem | ||
| 11/14/2015 | Listed for rent | $5,000+11.1%$1/sqft |
Source: Wall & Associates, Inc. #13273883 Report a problem | ||
| 10/29/2015 | Listed for sale | $650,000+18.2%$132/sqft |
Source: Wall & Associates, Inc. #13266719 Report a problem | ||
| 6/15/2014 | Listing removed | $4,500$1/sqft |
Source: Wall & Associates, Inc. #12155015 Report a problem | ||
| 6/6/2014 | Listed for rent | $4,500+12.5%$1/sqft |
Source: Wall & Associates, Inc. #12155015 Report a problem | ||
| 8/26/2013 | Listing removed | $4,000$1/sqft |
Source: Frisco #11970065 Report a problem | ||
| 6/13/2013 | Listed for rent | $4,000$1/sqft |
Source: Ebby Halliday Realtors #11970065 Report a problem | ||
| 10/3/2011 | Listing removed | $550,000$112/sqft |
Source: Keller Williams - Plano #11583663 Report a problem | ||
| 7/17/2011 | Price change | $550,000-6.6%$112/sqft |
Source: Keller Williams - Plano #11583663 Report a problem | ||
| 4/28/2011 | Listed for sale | $589,000$120/sqft |
Source: Keller Williams Realty Plano #11583663 Report a problem | ||
Get a cash offer in 3 minutes
Find out how much your home could sell for in as little as 3 minutes with a no-obligation cash offer.
Estimated market value
$1,013,200
