This new townhome is an end-unit that presents three stories of modern living space. On the lower level is a spacious fourth bedroom made for gatherings, while upstairs is the open-concept main living area. It includes a sprawling family room bathed in natural light, an intimate dining room and a chef-ready kitchen, plus a deck for outdoor moments. On the top level are two secondary bedrooms and the serene owner’s suite to provide peaceful retreats. Plus, our signature Everything's Included program means you will get quartz or granite kitchen countertops, stainless steel appliances, luxury vinyl plank flooring, and so much more at no extra cost! Ideal for family-friendly living, residents are within easy walking distance of downtown Waxhaw for local shops, retail and grocery stores. Just a short drive away are Uptown Charlotte and the Promenade at Carolina Reserve shopping center.
Closed
$375,360
1041 Bandon Dr, Waxhaw, NC 28173
4beds
2,511sqft
Townhouse
Built in 2025
0.01 Acres Lot
$372,900 Zestimate®
$149/sqft
$2,476 Estimated rent
Home value
$372,900
$351,000 - $399,000
$2,476/mo
Zestimate® history
Owner options
List your home for rent
$2,476/mo
Rent Zestimate®
Find your next renter with Zillow Rental Manager. Plus, with online applications, you can quickly screen prospective tenants – for free.
$2,476/mo
Rent Zestimate®
Refinance and save
$2,475/mo
Est. payment
Refinancing to a lower rate could help reduce your monthly payments and save thousands over the life of the loan.
$2,475/mo
Est. payment
Explore your selling options
Work with a Zillow partner agent
Leverage their expertise and Zillow's premium Showcase listings to get your home seen by more buyers.
Get startedList with your own agent
Get your home in front of millions of buyers by listing it on Zillow.
Learn how to do itSell it yourself
Take full control of how buyers see your home on Zillow by listing For Sale by Owner (FSBO).
List your homeWhat's special
Zillow last checked:
Listing updated:
Listed by:
Lee Anne Barbrey leeanne.barbrey@lennar.com,
Lennar Sales Corp
Bought with:
Non Member
Canopy Administration
Source: Canopy MLS as distributed by MLS GRID,MLS#: 4318696
Facts & features
Interior
Bedrooms & bathrooms
- Bedrooms: 4
- Bathrooms: 4
- Full bathrooms: 3
- 1/2 bathrooms: 1
- Main level bedrooms: 1
Primary bedroom
- Level: Third
Bedroom s
- Level: Third
Bedroom s
- Level: Main
Bedroom s
- Level: Third
Bathroom full
- Level: Main
Bathroom full
- Level: Third
Bathroom half
- Level: Upper
Bathroom full
- Level: Third
Breakfast
- Level: Upper
Family room
- Level: Upper
Kitchen
- Level: Upper
Laundry
- Level: Third
Heating
- Forced Air, Natural Gas, Zoned
Cooling
- Electric
Appliances
- Included: Disposal, ENERGY STAR Qualified Dishwasher, ENERGY STAR Qualified Light Fixtures, Exhaust Fan, Gas Range, Microwave, Plumbed For Ice Maker, Tankless Water Heater
- Laundry: Upper Level
Features
- Kitchen Island, Open Floorplan, Pantry, Walk-In Closet(s)
- Flooring: Tile, Vinyl
- Doors: Insulated Door(s)
- Has basement: No
Interior area
- Total structure area: 1,517
- Total interior livable area: 2,511 sqft
- Finished area above ground: 2,511
- Finished area below ground: 0
Property
Parking
- Total spaces: 2
- Parking features: Driveway, Attached Garage, Garage on Main Level
- Attached garage spaces: 2
- Has uncovered spaces: Yes
Features
- Levels: Three Or More
- Stories: 3
- Entry location: Main
- Exterior features: Lawn Maintenance
Lot
- Size: 0.01 Acres
- Features: Level
Details
- Parcel number: 05138026
- Zoning: RES
- Special conditions: Standard
Construction
Type & style
- Home type: Townhouse
- Property subtype: Townhouse
Materials
- Fiber Cement
- Foundation: Slab
Condition
- New construction: Yes
- Year built: 2025
Details
- Builder model: Copeland D
- Builder name: Lennar
Utilities & green energy
- Sewer: County Sewer
- Water: County Water
- Utilities for property: Cable Available
Green energy
- Energy efficient items: Lighting
Community & HOA
Community
- Features: Sidewalks
- Security: Carbon Monoxide Detector(s)
- Subdivision: Village of Waxhaw
HOA
- Has HOA: Yes
- HOA fee: $248 monthly
- HOA name: CAMS
Location
- Region: Waxhaw
Financial & listing details
- Price per square foot: $149/sqft
- Date on market: 11/3/2025
- Cumulative days on market: 108 days
- Listing terms: Cash,Conventional,FHA,VA Loan
- Road surface type: Concrete, Paved
Price history
| Date | Event | Price |
|---|---|---|
| 3/19/2026 | Listing removed | $2,399$1/sqft |
Source: Zillow Rentals Report a problem | ||
| 3/10/2026 | Listed for rent | $2,399$1/sqft |
Source: Zillow Rentals Report a problem | ||
| 2/26/2026 | Listing removed | $2,399$1/sqft |
Source: Zillow Rentals Report a problem | ||
| 1/16/2026 | Price change | $2,399+1.3%$1/sqft |
Source: Zillow Rentals Report a problem | ||
| 1/13/2026 | Price change | $2,369-1.7%$1/sqft |
Source: Zillow Rentals Report a problem | ||
| 1/6/2026 | Price change | $2,409-1.6%$1/sqft |
Source: Zillow Rentals Report a problem | ||
| 12/5/2025 | Listed for rent | $2,449$1/sqft |
Source: Zillow Rentals Report a problem | ||
| 11/26/2025 | Sold | $375,360-16.6%$149/sqft |
Source:  Canopy MLS as distributed by MLS GRID #4318696 Report a problem Canopy MLS as distributed by MLS GRID #4318696 Report a problem | ||
| 11/24/2025 | Pending sale | $449,999$179/sqft |
Source: Canopy MLS as distributed by MLS GRID #4318696 Report a problem | ||
| 10/4/2025 | Price change | $449,999-5.3%$179/sqft |
Source:  Lennar Homes Report a problem Lennar Homes Report a problem | ||
| 9/22/2025 | Price change | $474,999-5%$189/sqft |
Source: Canopy MLS as distributed by MLS GRID #4288057 Report a problem | ||
| 9/9/2025 | Price change | $499,999-4.2%$199/sqft |
Source: Canopy MLS as distributed by MLS GRID #4288057 Report a problem | ||
| 8/19/2025 | Price change | $521,999-2.4%$208/sqft |
Source: Canopy MLS as distributed by MLS GRID #4288057 Report a problem | ||
| 8/5/2025 | Price change | $534,999-0.2%$213/sqft |
Source: Lennar Homes Report a problem | ||
| 7/29/2025 | Price change | $535,924+0.2%$213/sqft |
Source: Lennar Homes Report a problem | ||
| 7/28/2025 | Price change | $534,999-4.6%$213/sqft |
Source: Canopy MLS as distributed by MLS GRID #4261212 Report a problem | ||
| 5/9/2025 | Listed for sale | $560,924$223/sqft |
Source: Lennar Homes Report a problem | ||
Public tax history
Tax history is unavailable.
Neighborhood: 28173
Nearby homes
- $576,1003 bd3 ba2.5k sqft108 Kentmore Dr, Waxhaw, NC 28173Off Market
- $390,0004 bd4 ba2.5k sqft1025 Bandon Dr, Waxhaw, NC 28173Sold
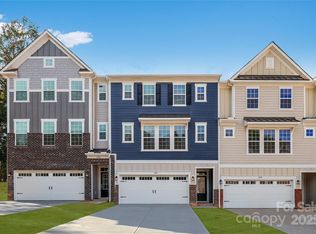
- $399,9993 bd4 ba2.4k sqft1036 Bandon Dr, Waxhaw, NC 28173Sold
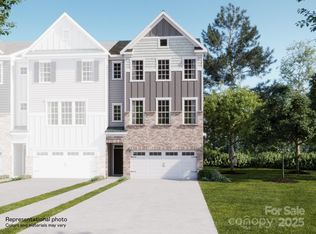
- $425,0004 bd4 ba2.5k sqft1040 Bandon Dr, Waxhaw, NC 28173Sold
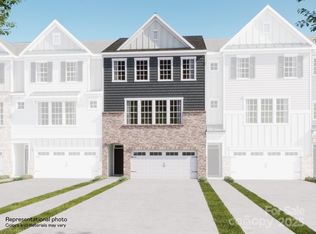
- $440,0004 bd4 ba2.4k sqft1103 Bandon Dr, Waxhaw, NC 28173Sold
- $417,5004 bd4 ba2.4k sqft1107 Bandon Dr, Waxhaw, NC 28173Sold
- $389,9993 bd4 ba2.4k sqft1115 Bandon Dr, Waxhaw, NC 28173Sold
- $419,9994 bd4 ba2.4k sqft1119 Bandon Dr, Waxhaw, NC 28173Sold
Nearby schools
GreatSchools rating
- 9/10Waxhaw Elementary SchoolGrades: PK-5Distance: 0.8 mi
- 4/10Parkwood Middle SchoolGrades: 6-8Distance: 6.7 mi
- 8/10Parkwood High SchoolGrades: 9-12Distance: 6.6 mi
Schools provided by the listing agent
- Elementary: Waxhaw
- Middle: Parkwood
- High: Parkwood
Source: Canopy MLS as distributed by MLS GRID. This data may not be complete. We recommend contacting the local school district to confirm school assignments for this home.
Get a cash offer in 3 minutes
Find out how much your home could sell for in as little as 3 minutes with a no-obligation cash offer.
Estimated market value
$372,900
Get a cash offer in 3 minutes
Find out how much your home could sell for in as little as 3 minutes with a no-obligation cash offer.
Estimated market value
$372,900
- North Carolina
- Union County
- Waxhaw
- 28173
- 1041 Bandon Dr
Nearby cities
Nearby neighborhoods
Nearby zip codes
Other Waxhaw Topics
