Skip main navigation
Sold for $675,000
Street View
  • $675,000

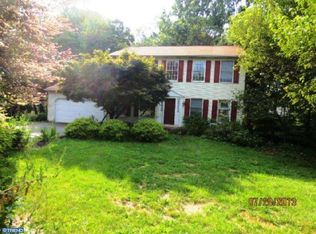
    1041 Barley Way, Lansdale, PA 19446

    4beds
    3,222sqft
    Single Family Residence
    Built in 1988
    0.75 Acres Lot
    $757,700 Zestimate®
    $209/sqft
    $3,554 Estimated rent

    Home value

    $757,700

    $720,000 - $796,000

    $3,554/mo

    Zestimate® history
    Loading
    Loading...

    Owner options

    List your home for rent

    $3,554/mo

    Rent Zestimate®

    Find your next renter with Zillow Rental Manager. Plus, with online applications, you can quickly screen prospective tenants – for free.

    Learn more

    $3,554/mo

    Rent Zestimate®

    Refinance and save

    $4,327/mo

    Est. payment

    Refinancing to a lower rate could help reduce your monthly payments and save thousands over the life of the loan.

    See today's rates

    $4,327/mo

    Est. payment

    Explore your selling options

    Work with a Zillow partner agent

    Leverage their expertise and Zillow's premium Showcase listings to get your home seen by more buyers.

    Get started

    List with your own agent

    Get your home in front of millions of buyers by listing it on Zillow.

    Learn how to do it

    Sell it yourself

    Take full control of how buyers see your home on Zillow by listing For Sale by Owner (FSBO).

    List your home

    What's special

    Welcome to your dream home! Located at 1041 Barley Way, in Upper Gwynedd. This beautifully maintained 4-bedroom, 2.5-bathroom residence with a finished basement and a 2-car garage is move-in ready, decorated in an inviting neutral pallet. and situated in the highly acclaimed North Penn School District. Located just minutes from local shops, restaurants, and major roadways, this property offers both convenience and charm. Enter through the center hall foyer to discover gleaming hardwood floors, adorned with decorative Crown Molding and Chair Rail. The formal Dining Room and Living Room on either side offer elegant spaces for entertaining. Completely remodeled gourmet expanded kitchen features 42" cabinets, pots and pans drawers, convenient lazy Susan's for the far reaches of the corner cabinets, upgraded lighting fixtures, recessed lightning, granite countertops complemented by glass subway tile, and upgraded stainless steel appliances. A centrally located extended breakfast bar provides a perfect spot for quick meals. This gorgeous kitchen provides easy access to the attached garage. A spacious well insulated addition floods the home with natural light, enhancing the open feel, while bringing in the natural beauty of a well landscaped backyard with mature trees. The cozy family room boasts hardwood floors, added side windows, a gas burning fireplace with hearth and mantle, ideal for relaxation and gatherings. Step through the patio door from the breakfast room onto a large patio overlooking a flat, private fenced backyard, perfect for outdoor entertainment. Upstairs, the expansive master bedroom retreat features a large walk-in closet and a fully upgraded en-suite bath. The three additional upstairs bedrooms offer ample closet space and share an updated hall bath with a double sink vanity and tile floor. The spacious finished basement includes a separate finished hobby/office room, a laundry room, additional storage, and an extra finished space for flexible use. Enjoy the benefits of residing in the highly sought-after North Penn School District. Minutes away from shopping, dining, and major highways, making commuting a breeze. Schedule your visit today to explore all the extras this home has to offer! Don’t miss out on the opportunity to make this exceptional property your new home sweet home. Contact us today to schedule a tour!

    Zillow last checked:

    Listing updated:

    Listed by:

    Louise Knoll 215-450-0835,

    RE/MAX Reliance

    Bought with:

    Allison Wolf, RS296252

    BHHS Fox & Roach-Blue Bell

    Source: Bright MLS,MLS#: PAMC2108994MLS Logo

    Facts & features

    Interior

    Bedrooms & bathrooms
    • Bedrooms: 4
    • Bathrooms: 2
    • Full bathrooms: 2
    Basement
    • Area: 800
    Heating
    • Forced Air, Natural Gas
    Cooling
    • Central Air, Natural Gas
    Appliances
    • Included: Gas Water Heater
    Features
    • Butlers Pantry, Ceiling Fan(s), Dining Area, Family Room Off Kitchen, Kitchen - Gourmet, Walk-In Closet(s)
    • Flooring: Hardwood, Carpet, Ceramic Tile, Wood
    • Basement: Full,Finished
    • Number of fireplaces: 1
    Interior area
    • Total structure area: 3,222
    • Total interior livable area: 3,222 sqft
    • Finished area above ground: 2,422
    • Finished area below ground: 800

    Property

    Parking
    • Total spaces: 2
    • Parking features: Built In, Attached, Driveway
    • Attached garage spaces: 2
    • Has uncovered spaces: Yes
    Accessibility
    • Accessibility features: None
    Features
    • Levels: Two
    • Stories: 2
    • Pool features: None
    Lot
    • Size: 0.75 Acres
    • Dimensions: 65.00 x 0.00
    Details
    • Additional structures: Above Grade, Below Grade
    • Parcel number: 560000305287
    • Zoning: RES
    • Special conditions: Standard

    Construction

    Type & style
    • Home type: SingleFamily
    • Architectural style: Colonial
    • Property subtype: Single Family Residence
    Materials
    • Vinyl Siding
    • Foundation: Concrete Perimeter
    • Roof: Shingle
    Condition
    • New construction: No
    • Year built: 1988

    Utilities & green energy

    • Sewer: Public Sewer
    • Water: Public

    Community & neighborhood

    Location
    • Region: Lansdale
    • Subdivision: Woods Edge
    • Municipality: UPPER GWYNEDD TWP

    Other

    Other facts
    • Listing agreement: Exclusive Right To Sell
    • Listing terms: Cash,Conventional,FHA
    • Ownership: Fee Simple

    Price history

    DateEventPrice
    7/30/2024Sold$675,000+8%$209/sqft
    Source: Bright MLS #PAMC2108994 Report a problem
    7/3/2024Pending sale$625,000$194/sqft
    Source: Bright MLS #PAMC2108994 Report a problem
    6/28/2024Listed for sale$625,000+147%$194/sqft
    Source: Bright MLS #PAMC2108994 Report a problem
    8/20/2002Sold$253,000+19.9%$79/sqft
    Source: Public Record Report a problem
    9/9/1996Sold$211,000$65/sqft
    Source: Public Record Report a problem

    Public tax history

    YearProperty taxesTax assessment
    2025$7,901 +5.7%$206,920
    2024$7,478 $206,920
    2023$7,478 +7.2%$206,920
    2022$6,978 +2.7%$206,920
    2021$6,795 +2.7%$206,920
    2020$6,619 +1.9%$206,920
    2019$6,497 +2.7%$206,920
    2018$6,324 +2.9%$206,920
    2017$6,143 +2%$206,920
    2016$6,020 +2.6%$206,920
    2015$5,865 +5.5%$206,920
    2014$5,559 +1.4%$206,920
    2013$5,481 +1.4%$206,920
    2012$5,404 +1.8%$206,920
    2011$5,310 +2.5%$206,920
    2010$5,183 +3.3%$206,920
    2009$5,017 +3.7%$206,920
    2008$4,838 +2.2%--
    2007$4,734 +3%--
    2006$4,595 +5.2%--
    2005$4,368 +1.1%--
    2004$4,320 --
    2003$4,320 --
    2002$4,320 +6.6%--
    2000$4,052 +1.4%--
    1999$3,998 --

    Find assessor info on the county website

    Neighborhood: 19446

    Nearby schools

    GreatSchools rating
    Schools provided by the listing agent
    • District: North Penn

    Source: Bright MLS. This data may not be complete. We recommend contacting the local school district to confirm school assignments for this home.

    Get a cash offer in 3 minutes
    Find out how much your home could sell for in as little as 3 minutes with a no-obligation cash offer.
    Estimated market value
    $757,700
    Get a cash offer in 3 minutes
    Find out how much your home could sell for in as little as 3 minutes with a no-obligation cash offer.
    Estimated market value
    $757,700