Skip main navigation
Sold
  • $439,000

    1041 Bear Lake Rd, Muskegon, MI 49445

    3beds
    2,228sqft
    Single Family Residence
    Built in 2000
    0.44 Acres Lot
    $440,200 Zestimate®
    $197/sqft
    $3,031 Estimated rent

    Home value

    $440,200

    $414,000 - $471,000

    $3,031/mo

    Zestimate® history
    Loading
    Loading...

    Owner options

    List your home for rent

    $3,031/mo

    Rent Zestimate®

    Find your next renter with Zillow Rental Manager. Plus, with online applications, you can quickly screen prospective tenants – for free.

    Learn more

    $3,031/mo

    Rent Zestimate®

    Refinance and save

    $3,022/mo

    Est. payment

    Refinancing to a lower rate could help reduce your monthly payments and save thousands over the life of the loan.

    See today's rates

    $3,022/mo

    Est. payment

    Explore your selling options

    Work with a Zillow partner agent

    Leverage their expertise and Zillow's premium Showcase listings to get your home seen by more buyers.

    Get started

    List with your own agent

    Get your home in front of millions of buyers by listing it on Zillow.

    Learn how to do it

    Sell it yourself

    Take full control of how buyers see your home on Zillow by listing For Sale by Owner (FSBO).

    List your home

    What's special

    Cozy fireplaceStorage shedLarge recreation roomFinished lower levelTwo-stall attached garagePrimary suiteWelcoming front porch
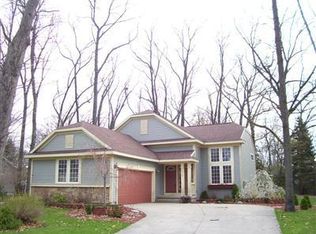
    Welcome to this charming home in the desirable Fenner Glen subdivision, located within the Reeths-Puffer School District. Just around the corner, you'll find a convenient neighborhood trail off Fenner Glen Drive that leads directly to the middle school. This spacious home offers 3 bedrooms and 2.5 bathrooms, featuring a functional layout with a main-floor laundry room, a dedicated dining area, and a comfortable living room highlighted by a cozy fireplace. Upstairs, the primary suite includes a private en-suite bathroom and a generous walk-in closet. The finished lower level provides a large recreation room, along with ample space for storage or the opportunity to expand with additional finished living area. Outside, enjoy a welcoming front porch, a back deck perfect for entertaining, a storage shed, a large yard ideal for outdoor activities, and the convenience of a two-stall attached garage. Buyer and buyer's agent to verify all information.

    Zillow last checked:

    Listing updated:

    Listed by:

    Kevin Edward Wright 231-215-6408,

    Greenridge - Nexes

    Bought with:

    Thomas A Serio, 6502431119

    Real Estate West

    Source: MichRIC,MLS#: 26011507MLS Logo

    Facts & features

    Interior

    Bedrooms & bathrooms
    • Bedrooms: 3
    • Bathrooms: 3
    • Full bathrooms: 2
    • 1/2 bathrooms: 1
    Primary bedroom
    • Level: Upper
    • Area: 221
    • Dimensions: 13.00 x 17.00
    Bedroom 2
    • Level: Upper
    • Area: 130
    • Dimensions: 13.00 x 10.00
    Bedroom 3
    • Level: Upper
    • Area: 182
    • Dimensions: 13.00 x 14.00
    Primary bathroom
    • Level: Upper
    • Area: 70
    • Dimensions: 7.00 x 10.00
    Bathroom 1
    • Level: Main
    • Area: 36
    • Dimensions: 6.00 x 6.00
    Bathroom 3
    • Level: Upper
    • Area: 63
    • Dimensions: 7.00 x 9.00
    Dining area
    • Description: Formal
    • Level: Main
    • Area: 81
    • Dimensions: 9.00 x 9.00
    Dining room
    • Level: Main
    • Area: 210
    • Dimensions: 15.00 x 14.00
    Kitchen
    • Level: Main
    • Area: 144
    • Dimensions: 12.00 x 12.00
    Laundry
    • Level: Main
    • Area: 30
    • Dimensions: 5.00 x 6.00
    Living room
    • Level: Main
    • Area: 266
    • Dimensions: 14.00 x 19.00
    Other
    • Description: Basement
    • Level: Lower
    • Area: 456
    • Dimensions: 24.00 x 19.00
    Recreation
    • Level: Lower
    • Area: 156
    • Dimensions: 13.00 x 12.00
    Recreation
    • Level: Lower
    • Area: 240
    • Dimensions: 20.00 x 12.00
    Utility room
    • Level: Lower
    • Area: 80
    • Dimensions: 10.00 x 8.00
    Heating
    • Forced Air
    Cooling
    • Central Air
    Appliances
    • Laundry: Main Level
    Features
    • Pantry
    • Flooring: Carpet, Tile
    • Windows: Screens, Insulated Windows
    • Basement: Full
    • Has fireplace: No
    • Fireplace features: Gas Log
    Interior area
    • Total structure area: 1,728
    • Total interior livable area: 2,228 sqft
    • Finished area below ground: 0

    Property

    Parking
    • Total spaces: 2
    • Parking features: Attached
    • Garage spaces: 2
    Features
    • Stories: 2
    Lot
    • Size: 0.44 Acres
    • Dimensions: 130 x 152 x 118 x 150
    • Features: Wooded, Ground Cover, Shrubs/Hedges
    Details
    • Parcel number: 09330000004600

    Construction

    Type & style
    • Home type: SingleFamily
    • Architectural style: Traditional
    • Property subtype: Single Family Residence
    Materials
    • Vinyl Siding
    • Roof: Composition
    Condition
    • New construction: No
    • Year built: 2000

    Utilities & green energy

    • Sewer: Public Sewer
    • Water: Public
    • Utilities for property: Natural Gas Available, Electricity Available, Cable Available, Cable Connected

    Community & HOA

    Community
    • Subdivision: Fenner Glen
    HOA
    • Has HOA: Yes
    • Services included: Other
    • HOA fee: $210 annually
    Location
    • Region: Muskegon

    Financial & listing details

    • Price per square foot: $197/sqft
    • Tax assessed value: $124,400
    • Annual tax amount: $3,354
    • Date on market: 3/24/2026
    • Listing terms: Cash,FHA,VA Loan,Conventional
    • Electric utility on property: Yes
    • Road surface type: Paved

    Price history

    DateEventPrice
    6/30/2026Sold$439,000-2.4%$197/sqft
    Source: MichRIC #26011507 Report a problem
    5/16/2026Pending sale$449,900$202/sqft
    Source: MichRIC #26011507 Report a problem
    5/8/2026Price change$449,900-2.2%$202/sqft
    Source: MichRIC #26011507 Report a problem
    4/16/2026Price change$459,900-2.1%$206/sqft
    Source: MichRIC #26011507 Report a problem
    3/24/2026Listed for sale$469,900+28.7%$211/sqft
    Source: MichRIC #26011507 Report a problem
    2/8/2024Sold$365,000-0.2%$164/sqft
    Source: Public Record Report a problem
    1/18/2024Pending sale$365,900$164/sqft
    Source: MichRIC #23141076 Report a problem
    12/26/2023Contingent$365,900$164/sqft
    Source: MichRIC #23141076 Report a problem
    12/11/2023Price change$365,900-2.7%$164/sqft
    Source: MichRIC #23141076 Report a problem
    11/20/2023Price change$375,900-5.1%$169/sqft
    Source: MichRIC #23141076 Report a problem
    11/4/2023Listed for sale$395,900+122.4%$178/sqft
    Source: MichRIC #23141076 Report a problem
    8/24/2005Sold$178,000$80/sqft
    Source: Public Record Report a problem

    Public tax history

    YearProperty taxesTax assessment
    2025$3,354 +4.6%$124,400 -3.9%
    2024$3,206 +5.3%$129,500 +12.1%
    2023$3,046 $115,500 +11.6%
    2022-- $103,500 +11.1%
    2021$2,933 $93,200 +2.5%
    2020$2,933 +195.5%$90,900 +428.5%
    2018$992 $17,200 -81%
    2017-- $90,700 +7.1%
    2016-- $84,700 -1.7%
    2015-- $86,200 +3.1%
    2014-- $83,600 +6%
    2013-- $78,900 +2.3%
    2012-- $77,100 -13.4%
    2011-- $89,000
    2010-- $89,000 -2.6%
    2009-- $91,400 -1.5%
    2008-- $92,800 +4.4%
    2007-- $88,900
    2006-- $88,900 -7.2%
    2005-- $95,800 +4.8%
    2004-- $91,400 +2.1%
    2003-- $89,500 +2.8%
    2002-- $87,100 +6.3%
    2001-- $81,900 +396.4%
    2000-- $16,500
    Find assessor info on the county website

    Neighborhood: 49445

    Nearby schools

    GreatSchools rating
    Schools provided by the listing agent
    • Elementary: Reethspuffer Elementary School

    Source: MichRIC. This data may not be complete. We recommend contacting the local school district to confirm school assignments for this home.

    Get a cash offer in 3 minutes
    Find out how much your home could sell for in as little as 3 minutes with a no-obligation cash offer.
    Estimated market value
    $440,200
    Get a cash offer in 3 minutes
    Find out how much your home could sell for in as little as 3 minutes with a no-obligation cash offer.
    Estimated market value
    $440,200