Skip main navigation
Pending
  • Price cut: $150K (7/9)
    $3,850,000

    1041 Bimini Lane, West Palm Beach, FL 33404

    4beds
    4,270sqft
    : 
    $26,239/mo
    Get pre-qualified
    Single Family Residence
    Built in 2026
    10,010 Square Feet Lot
    $3,620,100 Zestimate®
    $902/sqft
    $25/mo HOA

    What's special

    Large loft areaDesigner kitchenWaterfront viewsButlers pantry
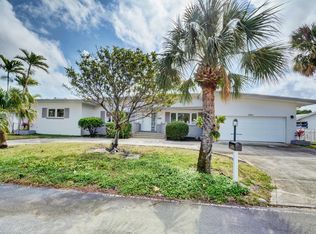
    Experience the ultimate in Island living with this custom-built home with waterfront views! Located in the highly sought after Palm Beach Isles, walking distance to pristine crystal clear beaches! This home was designed with luxury in mind, no detail was missed with carefully designed fixtures adorning every inch of the interior. The generous floor plan spans over 4,200 square feet of living space and offers 4 spacious bedrooms, including two master suites - one on each floor, 4 full baths, den/office, large loft area, butlers pantry, mudroom, 2 laundry rooms, designer kitchen, three car garage with 6 seater golf cart, resort style pool/spa and so much more! Singer Islands offers all you could need in a close distance - beautiful beaches, fine dining, spas, marinas and shopping!
    95 days
    |
    657
    |
    28
    |

    Zillow last checked:

    Listing updated:

    Listed by:

    Leah Wallesverd 561-232-6579,

    NRH Realty LLC

    Source: BeachesMLS,MLS#: B26026408MLS LogoOriginating MLS: BeachesMLS

      Facts & features

      Interior

      Bedrooms & bathrooms
      • Bedrooms: 4
      • Bathrooms: 4
      • Full bathrooms: 4
      • Main level bathrooms: 2
      • Main level bedrooms: 1
      Primary bedroom
      • Level: Main
      • Area: 288
      • Dimensions: 18 X 16
      Kitchen
      • Level: Main
      • Area: 225
      • Dimensions: 15 X 15
      Living room
      • Level: Main
      • Area: 336
      • Dimensions: 21 X 16
      Heating
      • Central, Electric, Natural Gas
      Cooling
      • Central Air, Ceiling Fan(s), Electric
      Appliances
      • Included: Cooktop, Dryer, Dishwasher, Electric Cooktop, Electric Range, Freezer, Disposal, Gas Water Heater, Ice Maker, Microwave, Oven, Refrigerator, Water Heater, Washer
      • Laundry: Inside, Laundry Closet, Main Level, Laundry Room, Laundry Tub, Sink, Upper Level
      Features
      • Attic, Built-in Features, Bathtub, Closet Cabinetry, Dining Area, Separate/Formal Dining Room, Dual Sinks, Entrance Foyer, High Ceilings, Kitchen Island, Living/Dining Room, Custom Mirrors, Main Level Primary, Multiple Primary Suites, Multiple En Suite Bathrooms, Pantry, Pull Down Attic Stairs, Soaking Tub, Separate Shower, Upper Level Primary, Walk-In Closet(s)
      • Flooring: Ceramic Tile, Tile, Vinyl, Wood
      • Doors: French Doors
      • Attic: Pull Down Stairs
      • Has fireplace: Yes
      • Fireplace features: Decorative, Electric
      Interior area
      • Total structure area: 5,912
      • Total interior livable area: 4,270 sqft
      Video & virtual tour

      Property

      Parking
      • Total spaces: 10
      • Parking features: Attached, Circular Driveway, Driveway, Garage, Garage Door Opener
      • Attached garage spaces: 3
      • Has uncovered spaces: Yes
      Accessibility
      • Accessibility features: None
      Features
      • Levels: Two
      • Stories: 2
      • Entry location: Entry Level Living Area Y
      • Patio & porch: Covered, Open, Patio, Porch, Terrace, Balcony
      • Exterior features: Built-in Barbecue, Balcony, Barbecue, Lighting, Outdoor Kitchen, Outdoor Living Area, Outdoor Shower
      • Has private pool: Yes
      • Pool features: Fenced, Heated, In Ground, Pool Equipment, Private, Pool/Spa Combo, Salt Water
      • Has spa: Yes
      • Spa features: In Ground
      • Fencing: Back Yard,Fenced
      • Has view: Yes
      • View description: Intercoastal, Water
      • Has water view: Yes
      • Water view: Intercoastal,Water
      • Waterfront features: None
      Lot
      • Size: 10,010 Square Feet
      • Features: Sprinklers Automatic, < 1/4 Acre
      Details
      • Parcel number: 56434222020000270
      • Zoning: RS-5(c
      • Special conditions: Standard

      Construction

      Type & style
      • Home type: SingleFamily
      • Property subtype: Single Family Residence
      Materials
      • Block, Stucco
      • Foundation: Raised
      • Roof: Metal,Tile
      Condition
      • New Construction
      • New construction: Yes
      • Year built: 2026

      Utilities & green energy

      • Sewer: Public Sewer
      • Water: Public
      • Utilities for property: Cable Connected, Electricity Connected, Natural Gas Connected, Phone Connected, Sewer Connected, Water Connected

      Community & HOA

      Community
      • Features: Home Owners Association
      • Security: Closed Circuit Camera(s), Smoke Detector(s)
      • Subdivision: PALM BEACH ISLES 1
      HOA
      • Has HOA: Yes
      • Amenities included: Security
      • Services included: Security
      • HOA fee: $25 monthly
      Location
      • Region: Riviera Beach

      Financial & listing details

      • Price per square foot: $902/sqft
      • Tax assessed value: $844,058
      • Annual tax amount: $14,696
      • Date on market: 5/9/2026
      • Cumulative days on market: 92 days
      • Listing terms: Cash,Conventional,FHA,VA Loan
      • Electric utility on property: Yes

        Estimated market value

        $3,620,100

        $3.44M - $3.80M

        $7,774/mo

        Price history

        DateEventPrice
        7/26/2026Pending sale$3,850,000$902/sqft
        Source: BeachesMLS #B26026408 Report a problem
        7/9/2026Price change$3,850,000-3.8%$902/sqft
        Source: BeachesMLS #B26026408 Report a problem
        6/8/2026Price change$4,000,000-5.9%$937/sqft
        Source: BeachesMLS #B26026408 Report a problem
        5/9/2026Price change$4,249,000+2.4%$995/sqft
        Source: BeachesMLS #B26026408 Report a problem
        9/9/2025Listed for sale$4,150,000+336.8%$972/sqft
        Source: BeachesMLS #RX-11122430 Report a problem
        4/21/2025Sold$950,000+585.9%$222/sqft
        Source: Public Record Report a problem
        1/7/1994Sold$138,500$32/sqft
        Source: Public Record Report a problem

        Public tax history

        YearProperty taxesTax assessment
        2025$14,695 +7.5%$640,826 +10%
        2024$13,673 +6.4%$582,569 +10%
        2023$12,853 +13.1%$529,608 +10%
        2022$11,368 +17.1%$481,462 +10%
        2021$9,711 +2.5%$437,693 +3.3%
        2020$9,476 +1.7%$423,818 +2.8%
        2019$9,313 $412,361 +6.3%
        2018$9,313 +8.8%$387,783 +0.6%
        2017$8,557 +2.5%$385,635 +15.3%
        2016$8,352 +7.6%$334,511 +10%
        2015$7,761 +10.4%$304,101 +10%
        2014$7,031 +14.2%$276,455 +10%
        2013$6,155 -0.5%$251,323 +0.6%
        2012$6,188 -1.7%$249,734
        2011$6,296 +2.4%$249,734 +3.2%
        2010$6,146 -12.6%$242,080 -17.4%
        2009$7,035 -11.8%$293,189 -16.7%
        2008$7,973 -13.2%$351,766 -14.9%
        2007$9,181 -8.7%$413,586 -2.4%
        2006$10,054 $423,724 +30.1%
        2005-- $325,650 +46.1%
        2004$4,226 +3963.3%$222,856 -6.7%
        2003$104 -97.8%$238,847 +29.7%
        2002$4,813 +6.9%$184,139 +8.1%
        2001$4,505 +14.8%$170,280 +14.2%
        2000$3,924 +10.5%$149,080 +5.3%
        1999$3,551 $141,603
        Find assessor info on the county website

        Monthly payment

        Est. payment

        Payment breakdown

        Explore the cost of this home by adjusting the details. Changes won't be saved.
        All calculations are estimates and provided by Zillow, Inc. for informational purposes only. Actual amounts may vary.
        HOA fees may include property taxes on listings classified as Co-Ops. Contact the listing agent and/or owner for fee details.
        See how much you could borrow to make a competitive offer.

        Climate risks

        Neighborhood: Singer Island

        Getting around

        8 / 100
        Car-Dependent
        32 / 100
        Somewhat Bikeable

        Nearby schools

        GreatSchools rating
        Schools provided by the listing agent
        • Elementary: Lincoln
        • Middle: John F. Kennedy (Palm Beach)
        • High: William T. Dwyer

        Source: BeachesMLS. This data may not be complete. We recommend contacting the local school district to confirm school assignments for this home.

        A local agent can set up tours, give advice and negotiate with sellers.

        A local lender can help you make sure your offer is ready when you are.

        Browse local experts

        Similar homes