Skip main navigation
Closed
  • $372,000

    1041 Blakewood Ct, Bethlehem, GA 30620

    4beds
    2,072sqft
    Single Family Residence, Residential
    Built in 2015
    0.28 Acres Lot
    $374,000 Zestimate®
    $180/sqft
    $2,286 Estimated rent

    Home value

    $374,000

    Estimated sales range

    Not available

    $2,286/mo

    Zestimate® history
    Loading
    Loading...

    Owner options

    List your home for rent

    $2,286/mo

    Rent Zestimate®

    Find your next renter with Zillow Rental Manager. Plus, with online applications, you can quickly screen prospective tenants – for free.

    Learn more

    $2,286/mo

    Rent Zestimate®

    Refinance and save

    $2,240/mo

    Est. payment

    Refinancing to a lower rate could help reduce your monthly payments and save thousands over the life of the loan.

    See today's rates

    $2,240/mo

    Est. payment

    Explore your selling options

    Work with a Zillow partner agent

    Leverage their expertise and Zillow's premium Showcase listings to get your home seen by more buyers.

    Get started

    List with your own agent

    Get your home in front of millions of buyers by listing it on Zillow.

    Learn how to do it

    Sell it yourself

    Take full control of how buyers see your home on Zillow by listing For Sale by Owner (FSBO).

    List your home

    What's special

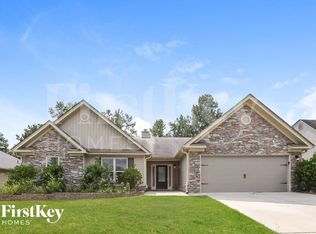
    Welcome to this beautifully upgraded 4-bedroom, 2.5-bath traditional home on a desirable large corner lot in the heart of Bethlehem with NO HOA! From the inviting curb appeal—highlighted by mature maple trees and a spacious rocking chair front porch—to the thoughtfully updated interior, this home is sure to impress. Step inside to a dramatic two-story foyer with gorgeous ceramic plank flooring that flows throughout the main living areas. The family room, anchored by a cozy wood-burning fireplace, opens seamlessly to the breakfast area and the fully updated kitchen. Here, you’ll find fingerprint-resistant stainless steel appliances including a cooking range with double ovens and warming area, a custom tile backsplash, soft-close cabinetry, and a charming bay window with built-in storage bench—perfect for casual dining or morning coffee. The formal dining room is ideal for entertaining, while a versatile flex room on the main level offers endless possibilities as a home office, playroom, or guest space. Upstairs, brand-new carpet (installed just before listing!) extends throughout four spacious bedrooms. One secondary bedroom is oversized and could easily serve as a bonus/media room, teen retreat, or hobby space depending on your needs. Laundry room has access from the primary suite bath or hallway. The outdoor living space is just as impressive. The fully fenced backyard features perennial landscaping and a top-of-the-line custom-built playground complete with a fort, rock wall, swings, and a 14-foot slide—every kid’s dream! The large corner lot adds privacy, extra yard space, and room to play or entertain. With professional cleaning, brand-new carpet, and upgrades throughout, this move-in ready home combines modern updates with family-friendly features in a prime location. Don’t miss your chance to make it yours—schedule your showing today!

    Zillow last checked:

    Listing updated:

    Listing Provided by:

    Lisa Lewis,

    Century 21 Results

    Bought with:

    Calli Hornbeck, 370613

    Chapman Hall Professionals

    Source: FMLS GA,MLS#: 7634813MLS Logo

    Facts & features

    Interior

    Bedrooms & bathrooms
    • Bedrooms: 4
    • Bathrooms: 3
    • Full bathrooms: 2
    • 1/2 bathrooms: 1
    Primary bedroom
    • Features: Oversized Master
    • Level: Oversized Master
    Bedroom
    • Features: Oversized Master
    Primary bathroom
    • Features: Double Vanity, Separate Tub/Shower, Soaking Tub
    Dining room
    • Features: Separate Dining Room
    Kitchen
    • Features: Breakfast Bar, Cabinets Other, Country Kitchen, Eat-in Kitchen, Pantry, Solid Surface Counters, View to Family Room
    Heating
    • Central, Forced Air
    Cooling
    • Ceiling Fan(s), Central Air, Heat Pump, Multi Units, Zoned
    Appliances
    • Included: Dishwasher, Electric Range, Electric Water Heater, Microwave, Refrigerator, Self Cleaning Oven
    • Laundry: In Hall, Laundry Room, Upper Level
    Features
    • Double Vanity, Entrance Foyer 2 Story, High Speed Internet, Tray Ceiling(s), Walk-In Closet(s)
    • Flooring: Carpet, Ceramic Tile
    • Windows: Double Pane Windows, Insulated Windows
    • Basement: None
    • Attic: Pull Down Stairs
    • Number of fireplaces: 1
    • Fireplace features: Factory Built, Family Room
    • Common walls with other units/homes: No Common Walls
    Interior area
    • Total structure area: 2,072
    • Total interior livable area: 2,072 sqft
    • Finished area above ground: 2,072
    • Finished area below ground: 0

    Property

    Parking
    • Total spaces: 2
    • Parking features: Attached, Garage, Garage Door Opener, Garage Faces Front, Kitchen Level, Level Driveway
    • Attached garage spaces: 2
    • Has uncovered spaces: Yes
    Accessibility
    • Accessibility features: None
    Features
    • Levels: Two
    • Stories: 2
    • Patio & porch: Covered, Front Porch, Patio
    • Exterior features: Other
    • Pool features: None
    • Spa features: None
    • Fencing: Back Yard,Privacy,Wood
    • Has view: Yes
    • View description: Neighborhood
    • Waterfront features: None
    • Body of water: None
    Lot
    • Size: 0.28 Acres
    • Dimensions: 142x69x29x100x28x70
    • Features: Back Yard, Corner Lot, Front Yard, Landscaped, Private
    Details
    • Additional structures: Other
    • Parcel number: XX053K 001
    • Other equipment: None
    • Horse amenities: None

    Construction

    Type & style
    • Home type: SingleFamily
    • Architectural style: Traditional
    • Property subtype: Single Family Residence, Residential
    Materials
    • Frame, Vinyl Siding
    • Foundation: Slab
    • Roof: Composition,Shingle
    Condition
    • Resale
    • New construction: No
    • Year built: 2015

    Utilities & green energy

    • Electric: 110 Volts, 220 Volts in Laundry
    • Sewer: Public Sewer
    • Water: Public
    • Utilities for property: Cable Available, Electricity Available, Phone Available, Sewer Available, Underground Utilities, Water Available
    Green energy
    • Energy efficient items: None
    • Energy generation: None

    Community & neighborhood

    Security
    • Security features: None
    Community
    • Community features: None
    Location
    • Region: Bethlehem
    • Subdivision: Westwood At River Walk

    Other

    Other facts
    • Road surface type: Asphalt

    Price history

    DateEventPrice
    10/14/2025Sold$372,000-7%$180/sqft
    Source: FMLS GA #7634813 Report a problem
    10/11/2025Pending sale$399,900$193/sqft
    Source: FMLS GA #7634813 Report a problem
    9/12/2025Price change$399,900-3.1%$193/sqft
    Source: GAMLS #10589601 Report a problem
    8/21/2025Listed for sale$412,900-1.7%$199/sqft
    Source: FMLS GA #7634813 Report a problem
    8/18/2025Listing removed$419,900$203/sqft
    Source: GAMLS #10573494 Report a problem
    8/8/2025Price change$419,900-3.4%$203/sqft
    Source: GAMLS #10573494 Report a problem
    7/29/2025Listed for sale$434,900+156.7%$210/sqft
    Source: FMLS GA #7623403 Report a problem
    9/12/2015Sold$169,400$82/sqft
    Source: Public Record Report a problem

    Public tax history

    YearProperty taxesTax assessment
    2025$2,779 -2.3%$119,078 +2.3%
    2024$2,843 +6.1%$116,446 +5.1%
    2023$2,681 -10.4%$110,846 +3.6%
    2022$2,991 +15.1%$106,976 +21.9%
    2021$2,600 -1.9%$87,732
    2020$2,649 +8.3%$87,732 +7.1%
    2019$2,445 +12.5%$81,954 +7.6%
    2018$2,174 +15.5%$76,176 +18%
    2017$1,883 +8.7%$64,574 +8.4%
    2016$1,731 $59,564 +892.7%
    2015$1,731 +838%$6,000 +114.3%
    2014$185 +35.7%$2,800
    2013$136 $2,800
    2012-- --
    2011-- --
    2010-- --
    2009-- --
    2008-- --
    2007-- --

    Find assessor info on the county website

    Neighborhood: 30620

    Nearby schools

    GreatSchools rating
    Schools provided by the listing agent
    • Elementary: Yargo
    • Middle: Haymon-Morris
    • High: Apalachee

    Source: FMLS GA. This data may not be complete. We recommend contacting the local school district to confirm school assignments for this home.

    Get a cash offer in 3 minutes
    Find out how much your home could sell for in as little as 3 minutes with a no-obligation cash offer.
    Estimated market value
    $374,000
    Get a cash offer in 3 minutes
    Find out how much your home could sell for in as little as 3 minutes with a no-obligation cash offer.
    Estimated market value
    $374,000