Stunning 5 bedroom 4 full bath custom on an oversized corner lot in popular Waterford Parks! Gorgeous drive up with stone and brick elevation. Grand entry features a sweeping staircase, handscraped hardwood floors and opens to a private study with French doors. Spacious family room has hardwoods, stone fireplace, soaring ceiling . Amazing island kitchen has rich granite counters, stainless steel appliances, ovens, gas cook-top and a huge walk in pantry. Large first floor Primary Suite and luxurious bath plus a second Guest Suite down with full bath access and walk-in shower. Upstairs game room, private Media room. 3 additional large secondary bedrooms and 2 full baths are also split on the second floor. An enormous private backyard with an extended covered patio. Oversized 3 car garage! This meticulously cared for executive home has it all and pride of ownership shows.
For sale
$745,000
1041 Blanco Dr, Allen, TX 75013
5beds
4,141sqft
Single Family Residence
Built in 2011
8,319 Square Feet Lot
$722,500 Zestimate®
$180/sqft
$64/mo HOA
What's special
Stone fireplaceEnormous private backyardExtended covered patioStone and brick elevationHandscraped hardwood floorsStainless steel appliancesGrand entry
- 72 days
- 529
- 20
Likely to sell faster than
Zillow last checked:
Listing updated:
Listed by:
YAN WANG 0842108 972-612-4808,
DFW Home 972-612-4808,
Mark Zuo 0635555 832-858-7328,
DFW Home
Source: NTREIS,MLS#: 21269164
Facts & features
Interior
Bedrooms & bathrooms
- Bedrooms: 5
- Bathrooms: 4
- Full bathrooms: 4
Primary bedroom
- Level: First
- Dimensions: 17 x 15
Bedroom
- Level: First
- Dimensions: 12 x 12
Bedroom
- Level: Second
- Dimensions: 12 x 12
Bedroom
- Level: Second
- Dimensions: 11 x 12
Bedroom
- Level: Second
- Dimensions: 11 x 12
Bonus room
- Level: First
- Dimensions: 8 x 5
Breakfast room nook
- Level: First
- Dimensions: 12 x 9
Den
- Level: First
- Dimensions: 13 x 11
Dining room
- Level: First
- Dimensions: 12 x 14
Game room
- Level: Second
- Dimensions: 24 x 20
Kitchen
- Level: First
- Dimensions: 14 x 12
Living room
- Level: First
- Dimensions: 18 x 17
Media room
- Level: Second
- Dimensions: 20 x 18
Utility room
- Level: First
- Dimensions: 8 x 6
Heating
- Central, Natural Gas, Zoned
Cooling
- Central Air, Ceiling Fan(s), Electric, Zoned
Appliances
- Included: Some Gas Appliances, Dishwasher, Electric Oven, Gas Cooktop, Disposal, Gas Water Heater, Plumbed For Gas, Vented Exhaust Fan
- Laundry: Washer Hookup, Electric Dryer Hookup
Features
- Decorative/Designer Lighting Fixtures, High Speed Internet, Cable TV
- Flooring: Carpet, Ceramic Tile, Hardwood
- Windows: Window Coverings
- Has basement: No
- Number of fireplaces: 1
- Fireplace features: Gas Log, Heatilator, Stone
Interior area
- Total interior livable area: 4,141 sqft
Video & virtual tour
Property
Parking
- Total spaces: 3
- Parking features: Garage
- Attached garage spaces: 3
Features
- Levels: Two
- Stories: 2
- Patio & porch: Covered
- Exterior features: Rain Gutters
- Pool features: None
- Fencing: Wood
Lot
- Size: 8,319 Square Feet
- Features: Back Yard, Interior Lot, Lawn, Landscaped, Subdivision
Details
- Parcel number: R1009400I04401
Construction
Type & style
- Home type: SingleFamily
- Architectural style: Traditional,Detached
- Property subtype: Single Family Residence
Materials
- Brick
- Foundation: Slab
- Roof: Composition
Condition
- Resale
- Year built: 2011
Utilities & green energy
- Sewer: Public Sewer
- Water: Public
- Utilities for property: Sewer Available, Underground Utilities, Water Available, Cable Available
Community & HOA
Community
- Features: Curbs, Sidewalks
- Security: Security System, Smoke Detector(s)
- Subdivision: Waterford Parks Ph 6b & 7
HOA
- Has HOA: Yes
- Services included: All Facilities, Association Management
- HOA fee: $770 annually
- HOA name: Cma Management
- HOA phone: 972-943-2800
Location
- Region: Allen
Financial & listing details
- Price per square foot: $180/sqft
- Tax assessed value: $750,130
- Annual tax amount: $13,291
- Date on market: 6/30/2026
- Cumulative days on market: 72 days
Estimated market value
$722,500
$686,000 - $759,000
$4,023/mo
Price history
| Date | Event | Price |
|---|---|---|
| 6/30/2026 | Listed for sale | $745,000$180/sqft |
Source: NTREIS #21269164 Report a problem | ||
| 5/30/2018 | Listing removed | $3,000$1/sqft |
Source: DFW Home #13835876 Report a problem | ||
| 5/9/2018 | Listed for rent | $3,000$1/sqft |
Source: DFW Home #13835876 Report a problem | ||
Public tax history
| Year | Property taxes | Tax assessment |
|---|---|---|
| 2025 | $13,291 +0.5% | $750,130 +0.4% |
| 2024 | $13,228 -5.9% | $747,452 -4.7% |
| 2023 | $14,058 -1.9% | $784,383 +8.6% |
| 2022 | $14,336 +27.5% | $722,138 +36.5% |
| 2021 | $11,244 +5.2% | $528,863 +7.4% |
| 2020 | $10,691 -4.6% | $492,411 -3.2% |
| 2019 | $11,208 -5% | $508,512 -0.5% |
| 2018 | $11,802 +12.3% | $510,918 +0.5% |
| 2017 | $10,507 | $508,178 +5.4% |
| 2016 | $10,507 +2.1% | $481,981 +16.1% |
| 2015 | $10,291 | $415,000 -2.1% |
| 2014 | $10,291 | $424,004 +9.7% |
| 2013 | -- | $386,600 +63.1% |
| 2012 | -- | $237,086 |
Find assessor info on the county website
Monthly payment
Est. payment
Payment breakdown
Explore the cost of this home by adjusting the details. Changes won't be saved.Climate risks
Neighborhood: Waterford Parks
Nearby schools
Schools provided by the listing agent
- Elementary: Cheatham
- Middle: Curtis
- High: Allen
- District: Allen ISD
Source: NTREIS. This data may not be complete. We recommend contacting the local school district to confirm school assignments for this home.
Similar homes
- $699,0004 bd4 ba3.9k sqft1019 Hot Springs Dr, Allen, TX 75013For Sale
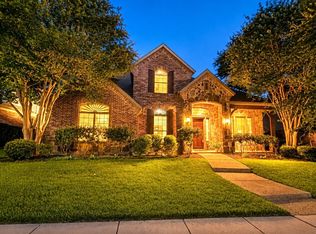 MLS ID #21343431, Eva Habibi. NTREIS
 - $899,0005 bd5 ba4.5k sqft1838 Olney Dr, Allen, TX 75013For Sale
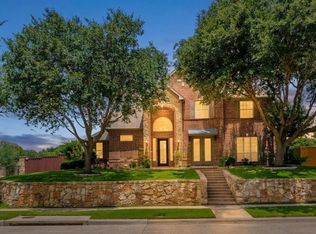 MLS ID #21374624, Rakesh Ravela. NTREIS
 - $699,9996 bd4 ba3.6k sqft402 Montclair Dr, Allen, TX 75013For Sale
 MLS ID #21265653, Courtney Atcher. NTREIS
 - $769,0005 bd4 ba4.1k sqft2035 Burnside Dr, Allen, TX 75013For Sale
 MLS ID #21284620, Joshua McCraw. NTREIS
