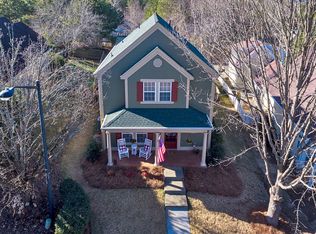
Welcome to 1041 Bridgemill Avenue — a storybook cottage tucked into the heart of sought-after BridgeMill in Canton, Georgia. With its white picket fence, blooming gardens, and timeless architecture, this enchanting home feels as though it was lifted straight from Charleston and gently placed into one of Cherokee County’s most beloved communities. One of the largest cottage homes in BridgeMill at an impressive 2,213 square feet, this four-bedroom, two-and-a-half-bath residence is overflowing with warmth, character, and charm around every corner. From the moment you arrive, the lush courtyards and flourishing gardens create a magical setting filled with roses, hydrangeas, peonies, irises, and seasonal blooms that make this home feel truly one-of-a-kind. Inside, arched entryways, abundant natural light, and thoughtfully curated details create an atmosphere that is both elegant and inviting. The oversized primary suite on the main level offers a peaceful retreat complete with a jetted soaking tub and a stunning black-and-white tiled shower. The spacious additional fourth bedroom is drenched in sunlight and offers endless possibilities for guests, a studio, office, or bonus retreat. The home features two beautiful fireplaces — including a striking stone fireplace and another framed by vintage Portuguese tile — adding warmth and personality throughout the living spaces. The dining room is a showstopper all its own, showcasing exposed brick flooring and accents while surrounded by walls of enclosed windows that flood the room with natural light. Beyond the home itself, the detached workshop and garage provide incredible flexibility, extra storage, and additional parking opportunities. Rear alley access — a signature feature of this charming BridgeMill cottage section — keeps the streetscape picturesque while offering practical convenience. 1041 Bridgemill Avenue is not simply a home — it is a feeling. Quaint yet spacious, elegant yet whimsical, timeless yet comfortable. A rare opportunity to own one of the most charming cottages in all of BridgeMill.
Closed
Zillow last checked:
Listing updated:
Bought with:
John Tyner, 158669
Keller Williams Realty Partners
Source: FMLS GA,MLS#: 7767622
Price history
| Date | Event | Price |
|---|---|---|
| 6/3/2026 | Pending sale | $498,000+4.8%$225/sqft |
Source:  FMLS GA #7767622 Report a problem FMLS GA #7767622 Report a problem | ||
| 6/1/2026 | Sold | $475,000-4.6%$215/sqft |
Source: FMLS GA #7767622 Report a problem | ||
| 5/9/2026 | Listed for sale | $498,000+149%$225/sqft |
Source: FMLS GA #7767622 Report a problem | ||
| 7/20/2017 | Sold | $200,000+21.2%$90/sqft |
Source: Public Record Report a problem | ||
| 8/7/2014 | Sold | $165,000+15.4%$75/sqft |
Source: Public Record Report a problem | ||
| 6/3/2011 | Listing removed | $143,000$65/sqft |
Source: RE/MAX Town and Country Woodstock #4162487 Report a problem | ||
| 4/8/2011 | Price change | $143,000-10.6%$65/sqft |
Source: RE/MAX Town & Country #4162487 Report a problem | ||
| 3/18/2011 | Price change | $160,000-8.5%$72/sqft |
Source: RE/MAX Town & Country #4162487 Report a problem | ||
| 2/17/2011 | Price change | $174,900-6.4%$79/sqft |
Source: RE/MAX Town & Country #4162487 Report a problem | ||
| 12/31/2010 | Listed for sale | $186,900-19.6%$84/sqft |
Source: RE/MAX Town and Country Woodstock #4162487 Report a problem | ||
| 9/10/2010 | Sold | $232,319+51%$105/sqft |
Source: Public Record Report a problem | ||
| 8/24/2000 | Sold | $153,900$70/sqft |
Source: Public Record Report a problem | ||
Nearby homes

Get a cash offer in 3 minutes
Find out how much your home could sell for in as little as 3 minutes with a no-obligation cash offer.
Estimated market value
$471,100
