Assumable 4.6% VA Loan! Save BIG on Your Mortgage! This like-new luxury home is located in a quiet and desirable neighborhood near Sango area. Experience the elegance of open-concept living room with a vaulted ceiling and a stunning fireplace. It features modern kitchen with a state-of-the-art hood vent and a stylish kitchen island. The absolutely gorgeous bathrooms have double vanities, tiled shower, and separate soaking tub to unwind after your day. The home boasts 3-car attached garage, charming covered wood deck in the back, LVP flooring, smart systems and more! With 4 spacious bedrooms and a 5th room that can be used as a bonus room or an additional bedroom, this home offers plenty of space for your needs. Every room is filled with natural light and offers beautiful views. Close to Park, Golf Course and Shopping. Explore the home with our walk-through video and 3D virtual tour!
Closed
Zillow last checked:
Listing updated:
Bought with:
Dontaveous (Dontae) Eubanks, 349626
WEICHERT, REALTORS - The Andrews Group
Source: RealTracs MLS as distributed by MLS GRID,MLS#: 2755573
Price history
| Date | Event | Price |
|---|---|---|
| 12/20/2024 | Sold | $463,500+3%$183/sqft |
Source:  RealTracs MLS as distributed by MLS GRID #2755573 Report a problem RealTracs MLS as distributed by MLS GRID #2755573 Report a problem | ||
| 11/27/2024 | Contingent | $450,000$178/sqft |
Source: RealTracs MLS as distributed by MLS GRID #2755573 Report a problem | ||
| 11/3/2024 | Listed for sale | $450,000$178/sqft |
Source: RealTracs MLS as distributed by MLS GRID #2755573 Report a problem | ||
| 10/9/2024 | Listing removed | $450,000$178/sqft |
Source: RealTracs MLS as distributed by MLS GRID #2688442 Report a problem | ||
| 10/7/2024 | Price change | $450,000-1.1%$178/sqft |
Source: RealTracs MLS as distributed by MLS GRID #2688442 Report a problem | ||
| 9/13/2024 | Price change | $454,900-1.1%$180/sqft |
Source: RealTracs MLS as distributed by MLS GRID #2688442 Report a problem | ||
| 8/7/2024 | Listed for sale | $459,900-0.6%$182/sqft |
Source: RealTracs MLS as distributed by MLS GRID #2688442 Report a problem | ||
| 7/29/2024 | Listing removed | -- |
Source: RealTracs MLS as distributed by MLS GRID #2640539 Report a problem | ||
| 5/10/2024 | Price change | $462,500-1.1%$183/sqft |
Source: RealTracs MLS as distributed by MLS GRID #2640539 Report a problem | ||
| 4/28/2024 | Price change | $467,500-0.5%$185/sqft |
Source: RealTracs MLS as distributed by MLS GRID #2640539 Report a problem | ||
| 4/8/2024 | Listed for sale | $470,000$186/sqft |
Source: RealTracs MLS as distributed by MLS GRID #2640539 Report a problem | ||
Nearby homes
- $463,500-- bd-- ba2.3k sqft1041 Brightwood Ct, Clarksville, TN 37043Sold
- $406,2004 bd3 ba2.1k sqft1037 Brightwood Ct, Clarksville, TN 37043Off Market
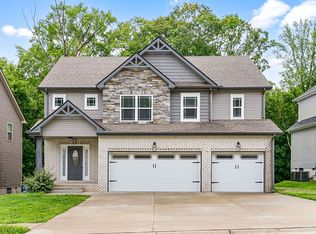
- $406,600-- bd-- ba2.1k sqft1045 Brightwood Ct, Clarksville, TN 37043Off Market
- $425,3004 bd3 ba2.4k sqft1033 Brightwood Ct, Clarksville, TN 37043Off Market
Get a cash offer in 3 minutes
Find out how much your home could sell for in as little as 3 minutes with a no-obligation cash offer.
Estimated market value
$458,800
