Skip main navigation
Off market
  • $294,900

    1041 Buttercup Cir, Blythewood, SC 29016

    4beds
    2,454sqft
    SingleFamily
    Built in 2009
    8,712 Square Feet Lot
    $294,900 Zestimate®
    $120/sqft
    $2,417 Estimated rent

    Home value

    $294,900

    $280,000 - $310,000

    $2,417/mo

    Zestimate® history
    Loading
    Loading...

    Owner options

    List your home for rent

    $2,417/mo

    Rent Zestimate®

    Find your next renter with Zillow Rental Manager. Plus, with online applications, you can quickly screen prospective tenants – for free.

    Learn more

    $2,417/mo

    Rent Zestimate®

    Refinance and save

    $1,767/mo

    Est. payment

    Refinancing to a lower rate could help reduce your monthly payments and save thousands over the life of the loan.

    See today's rates

    $1,767/mo

    Est. payment

    Explore your selling options

    Work with a Zillow partner agent

    Leverage their expertise and Zillow's premium Showcase listings to get your home seen by more buyers.

    Get started

    List with your own agent

    Get your home in front of millions of buyers by listing it on Zillow.

    Learn how to do it

    Sell it yourself

    Take full control of how buyers see your home on Zillow by listing For Sale by Owner (FSBO).

    List your home

    What's special

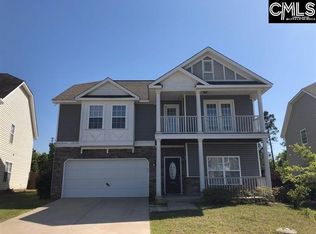
    ELEGANCE! This four bed, two and a half bath home in Northeast Columbia is ready for you to come take a peek! Step inside to a home featuring absolutely NO CARPET -- great for keeping things clean and reducing allergies. Open floorplan downstairs features kitchen overlooking large greatroom, granite countertops, stainless steel appliances, and a pantry large enough for half the grocery store! Patio in fully-fenced, flat backyard is covered, perfect for sunny summer days and entertaining. Half-bath downstairs for convenience. Upstairs, bedrooms are a great size with shared hall bathroom, and one walks out onto outer front balcony. Owner suite is nothing sort of EXTRAVAGANT! Huge bedroom with walkout onto front balcony, and an attached ensuite perfect for that spa getaway every day. Check out the separate shower and garden tub, double vanity, and a closet that is larger than many BEDROOMS! Close to I-77, this home is convenient to Sandhills Center shopping, fun downtown Blythewood events, downtown Columbia, Ft. Jackson, and only a short trip to I-20 for even more. Schedule your appointment to get inside and come home TODAY!

    This property is off market, which means it's not currently listed for sale or rent on Zillow. This may be different from what's available on other websites or public sources.

    Facts & features

    Interior

    Bedrooms & bathrooms
    • Bedrooms: 4
    • Bathrooms: 3
    • Full bathrooms: 2
    • 1/2 bathrooms: 1
    • Main level bathrooms: 1
    Heating
    • Forced air
    Cooling
    • Central
    Appliances
    • Included: Dishwasher, Garbage disposal, Range / Oven, Refrigerator
    Features
    • Molding
    • Flooring: Tile, Hardwood
    • Has fireplace: Yes
    • Fireplace features: Gas Log-Natural
    Interior area
    • Total interior livable area: 2,454 sqft

    Property

    Parking
    • Total spaces: 2
    • Parking features: Garage - Attached
    Features
    • Patio & porch: Patio, Front Porch
    • Exterior features: Stone, Vinyl
    • Fencing: Rear Only Wood
    Lot
    • Size: 8,712 sqft
    • Features: Sprinkler
    Details
    • Additional structures: Shed(s)
    • Parcel number: 177020219

    Construction

    Type & style
    • Home type: SingleFamily
    • Architectural style: Traditional
    Materials
    • Roof: Composition
    Condition
    • Year built: 2009

    Utilities & green energy

    • Sewer: Public Sewer
    • Water: Public

    Community & neighborhood

    Location
    • Region: Blythewood

    HOA & financial

    HOA
    • Has HOA: Yes
    • HOA fee: $27 monthly
    • Services included: Pool, Common Area Maintenance

    Other

    Other facts
    • Sewer: Public Sewer
    • WaterSource: Public
    • Flooring: Tile, Hardwood
    • RoadSurfaceType: Paved
    • Appliances: Dishwasher, Refrigerator, Disposal, Free-Standing Range, Self Clean, Smooth Surface
    • FireplaceYN: true
    • GarageYN: true
    • AttachedGarageYN: true
    • HeatingYN: true
    • CoolingYN: true
    • PatioAndPorchFeatures: Patio, Front Porch
    • FoundationDetails: Slab
    • FireplacesTotal: 1
    • ConstructionMaterials: Stone, Vinyl
    • ArchitecturalStyle: Traditional
    • MainLevelBathrooms: 1
    • Cooling: Central Air
    • AssociationFeeIncludes: Pool, Common Area Maintenance
    • Heating: Central, Fireplace(s)
    • ParkingFeatures: Garage Attached, Main
    • RoomKitchenFeatures: Granite Counters, Eat-in Kitchen, Cabinets-Natural, Backsplash-Tiled
    • RoomMasterBedroomFeatures: Walk-In Closet(s), Double Vanity, Bath-Private, Separate Shower, Tub-Garden
    • OtherStructures: Shed(s)
    • RoomBedroom2Level: Main
    • RoomBedroom3Level: Main
    • RoomDiningRoomLevel: Main
    • RoomKitchenLevel: Main
    • RoomLivingRoomLevel: Main
    • RoomBedroom4Level: Main
    • RoomMasterBedroomLevel: Main
    • DirectionFaces: Northeast
    • InteriorFeatures: Molding
    • RoomLivingRoomFeatures: Molding
    • Fencing: Rear Only Wood
    • LotFeatures: Sprinkler
    • AssociationPhone: 803-743-0600
    • FireplaceFeatures: Gas Log-Natural
    • MlsStatus: Active
    • Road surface type: Paved

    Price history

    DateEventPrice
    5/5/2020Sold$197,000$80/sqft
    Source: Public Record Report a problem
    1/20/2020Listed for sale$197,000+10.7%$80/sqft
    Source: Disharoon Homes LLC #486843 Report a problem
    8/24/2017Listing removed$1,500$1/sqft
    Source: EMPIRE PROPERTY MANAGEMENT GROUP LLC - Property # 358455 Report a problem
    8/10/2017Price change$1,500-11.8%$1/sqft
    Source: EMPIRE PROPERTY MANAGEMENT GROUP LLC - Property # 358455 Report a problem
    6/3/2017Listed for rent$1,700$1/sqft
    Source: Empire Property Management Group, LLC Report a problem
    3/7/2012Listing removed$177,999$73/sqft
    Source: Homes.com #255178 Report a problem
    3/6/2012Listed for sale$177,999$73/sqft
    Source: Homes.com #255178 Report a problem
    1/6/2010Sold$177,999-44.7%$73/sqft
    Source: Public Record Report a problem
    9/5/2006Sold$322,000$131/sqft
    Source: Public Record Report a problem

    Public tax history

    YearProperty taxesTax assessment
    2022$1,961 -0.6%$7,880
    2021$1,973 +6.7%$7,880 +10.1%
    2020$1,849 -70.6%$7,160 -33.4%
    2019$6,296 +285.5%$10,750 +72.3%
    2018$1,633 $6,240
    2017$1,633 +2%$6,240
    2016$1,602 +0.4%$6,240
    2015$1,596 -0.4%$6,240 -96%
    2014$1,602 +0.2%$156,100 +2401.6%
    2013$1,599 $6,240 -12.4%
    2012-- $7,120
    2011-- $7,120 -9.8%
    2010-- $7,890 +3056%
    2009-- $250

    Find assessor info on the county website

    Neighborhood: 29016

    Nearby schools

    GreatSchools rating
    Schools provided by the listing agent
    • Elementary: Langford
    • Middle: Muller Road
    • High: Blythewood
    • District: Richland Two

    Source: The MLS. This data may not be complete. We recommend contacting the local school district to confirm school assignments for this home.

    Get a cash offer in 3 minutes
    Find out how much your home could sell for in as little as 3 minutes with a no-obligation cash offer.
    Estimated market value
    $294,900
    Get a cash offer in 3 minutes
    Find out how much your home could sell for in as little as 3 minutes with a no-obligation cash offer.
    Estimated market value
    $294,900