Skip main navigation
Pending
  • $249,900

    1041 Cambridge Ct, Moore, OK 73160

    3beds
    1,633sqft
    : 
    Loading
    Get pre-qualified
    Single Family Residence
    Built in 2007
    6,534 Square Feet Lot
    $230,200 Zestimate®
    $153/sqft
    $-- HOA

    What's special

    Bright and inviting atmosphereCharming corner fireplaceDesirable corner lotFresh paintPrivacy fenceSpacious layoutOne-owner brick home
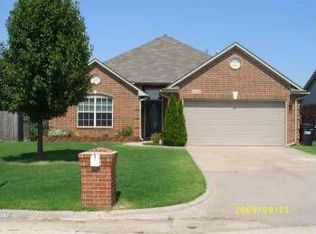
    Sellers are offering $2000 towards buyer(s) closing costs with an acceptable offer! Beautiful one-owner brick home on a desirable corner lot in Moore, showcasing pride of ownership with clean, well-maintained landscaping. Step inside and immediately enjoy the open-concept living, dining, and kitchen area, highlighted by plantation shutters and a charming corner fireplace—perfect for cozy nights at home. The spacious layout is enhanced by vaulted ceilings, fresh paint, updated flooring, brand-new carpet in the bedrooms, bullnose corners, remotes to ceiling fans, creating a bright and inviting atmosphere. The kitchen features custom cabinetry, stainless steel sink, window sink, under counter lighting and ample space for cooking and entertaining. Storage is abundant with a wall of storage located in the hallway. Designed with a split floor plan for added privacy, the primary suite offers a luxurious walk-in shower, french doors, raised vanities with double sinks, abundant storage in the oversized walk-in closet, jetted tub, 10 foot vaulted tray ceiling ,and direct access to the covered patio. Outdoor living is just as impressive with a privacy fence and a covered patio ideal for hosting or relaxing, plus a wood privacy fence surrounding the backyard. Enjoy peace of mind since the a/c unit and hot water tank are only four years old. This move-in ready home blends comfort, style, and functionality in a fantastic location!
    84 days
    |
    90
    |
    3
    |

    Likely to sell faster than

    Zillow last checked:

    Listing updated:

    Listed by:

    Shalene Hutcheson 405-426-0107,

    Red Bow Realty

    Source: MLSOK/OKCMAR as distributed by MLS GRID,MLS#: 1223830MLS Logo

      Facts & features

      Interior

      Bedrooms & bathrooms
      • Bedrooms: 3
      • Bathrooms: 2
      • Full bathrooms: 2
      Heating
      • Has Heating (Unspecified Type)
      Cooling
      • Has cooling: Yes
      Appliances
      • Included: Dishwasher, Disposal, Microwave, Water Heater
      Features
      • Flooring: Combination
      • Number of fireplaces: 1
      • Fireplace features: Gas Log
      Interior area
      • Total structure area: 1,633
      • Total interior livable area: 1,633 sqft

      Property

      Parking
      • Total spaces: 2
      • Parking features: Garage
      • Garage spaces: 2
      Features
      • Levels: One
      • Stories: 1
      • Patio & porch: Patio, Porch
      • Exterior features: Rain Gutters
      • Fencing: Wood
      Lot
      • Size: 6,534 Square Feet
      • Features: Corner Lot
      Details
      • Parcel number: 1041NONECambridge73160
      • Special conditions: None

      Construction

      Type & style
      • Home type: SingleFamily
      • Architectural style: Dallas
      • Property subtype: Single Family Residence
      Materials
      • Brick & Frame
      • Foundation: Slab
      • Roof: Composition
      Condition
      • Year built: 2007

      Community & HOA

      Location
      • Region: Moore

      Financial & listing details

      • Price per square foot: $153/sqft
      • Tax assessed value: $170,685
      • Annual tax amount: $2,367
      • Date on market: 4/21/2026

        Estimated market value

        $230,200

        $219,000 - $242,000

        $1,653/mo

        Price history

        DateEventPrice
        6/1/2026Pending sale$249,900$153/sqft
        Source: MLSOK/OKCMAR as distributed by MLS GRID #1223830 Report a problem
        4/21/2026Listed for sale$249,900$153/sqft
        Source: MLSOK/OKCMAR as distributed by MLS GRID #1223830 Report a problem

        Public tax history

        YearProperty taxesTax assessment
        2025$2,508 +6%$20,482 +5%
        2024$2,366 +4.5%$19,506 +5%
        2023$2,264 +3.4%$18,578 +5%
        2022$2,189 +4.5%$17,693 +5%
        2021$2,094 +5%$16,851 +5%
        2020$1,995 +6%$16,048
        2019$1,882 0%$16,048 0%
        2018$1,882 $16,049
        2017$1,882 $16,049
        2016-- $16,049
        2015-- $16,049 -1.1%
        2014-- $16,227
        2013-- $16,227
        2012-- $16,227 -1.9%
        2011-- $16,549 +0.2%
        2010-- $16,519 +5%
        2009-- $15,733
        2008-- $15,733 +2037.6%
        2007-- $736
        2006-- $736
        2005-- $736
        2004-- $736
        2003-- $736
        2002-- $736
        2001-- $736
        Find assessor info on the county website

        Monthly payment

        Est. payment

        Payment breakdown

        Explore the cost of this home by adjusting the details. Changes won't be saved.
        All calculations are estimates and provided by Zillow, Inc. for informational purposes only. Actual amounts may vary.
        HOA fees may include property taxes on listings classified as Co-Ops. Contact the listing agent and/or owner for fee details.
        Mortgage interest rates are dependent on a number of factors, including credit score, down payment, and repayment length. Interest rate data provided by Zillow Group Marketplace, Inc. as of 1/1/1970 from various mortgage lenders with which we have lead or other similar arrangements; the Estimated Payment is an average of those rates.
        See how much you could borrow to make a competitive offer.

        Climate risks

        Neighborhood: 73160

        Getting around

        51 / 100
        Somewhat Walkable
        41 / 100
        Somewhat Bikeable

        Nearby schools

        GreatSchools rating
        Schools provided by the listing agent
        • Elementary: Kelley ES
        • Middle: Highland West JHS
        • High: Southmoore HS

        Source: MLSOK/OKCMAR as distributed by MLS GRID. This data may not be complete. We recommend contacting the local school district to confirm school assignments for this home.

        A local agent can set up tours, give advice and negotiate with sellers.

        Browse local experts

        Similar homes