Skip main navigation
Sold
  • $1,125,000

    1041 Cambridge Dr SE, East Grand Rapids, MI 49506

    4beds
    2,635sqft
    Single Family Residence
    Built in 1949
    9,147 Square Feet Lot
    $1,125,000 Zestimate®
    $427/sqft
    $3,879 Estimated rent

    Home value

    $1,125,000

    $1.07M - $1.18M

    $3,879/mo

    Zestimate® history
    Loading
    Loading...

    Owner options

    List your home for rent

    $3,879/mo

    Rent Zestimate®

    Find your next renter with Zillow Rental Manager. Plus, with online applications, you can quickly screen prospective tenants – for free.

    Learn more

    $3,879/mo

    Rent Zestimate®

    Refinance and save

    $7,012/mo

    Est. payment

    Refinancing to a lower rate could help reduce your monthly payments and save thousands over the life of the loan.

    See today's rates

    $7,012/mo

    Est. payment

    Explore your selling options

    Work with a Zillow partner agent

    Leverage their expertise and Zillow's premium Showcase listings to get your home seen by more buyers.

    Get started

    List with your own agent

    Get your home in front of millions of buyers by listing it on Zillow.

    Learn how to do it

    Sell it yourself

    Take full control of how buyers see your home on Zillow by listing For Sale by Owner (FSBO).

    List your home

    What's special

    Cozy loft areaUniversal design conceptsCedar sidingSpray foam insulationMetal roofVaulted ceilingsAnderson casement windows
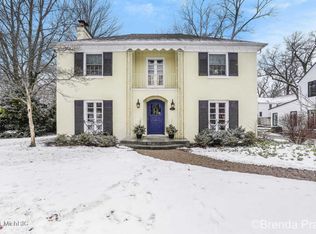
    Welcome to a rare find in EGR - a home that has been taken down to the studs & completely rebuilt in 2019 w/ no expense spared. Every surface of the house has been updated including cedar siding, metal roof, Anderson casement windows, spray foam insulation, herringbone solid white oak floors, vaulted ceilings, concrete & stone countertops & all mechanicals. The house seamlessly integrates universal design concepts including a barrier-free first level, zero threshold entry, shower & accessible concrete sink in bath. The kitchen is entirely custom from the sink to the cabinetry, mudroom w/laundry, lockers & extra pantry. The main floor is open yet offers delineation for comfort & has a bedroom currently used as an office. Upper level w/14 ft vaulted ceilings, the primary bedroom suite w/beautiful bath w/tiled shower. 2 add'l bedrooms w/shared loft space, perfect for a quite place to read, play or host sleepovers! Finished lower level family room w/full bath, 2nd laundry area & storage. What makes me happy about my home is how perfectly it fits our lifestyle. We love the location and the neighborhood-it is calm & quiet, yet conveniently close to the school, grocery stores, & everything we need. The house has beautiful modern details and feels comfortable for both everyday living & for entertaining. It has everything we need, with a fenced backyard that's the perfect size for us; peaceful yet spacious enough for gatherings. The kitchen is one of my favorite spaces, with plenty of storage, quality appliances, and a layout that makes daily life easy. Upstairs, I love how our rooms keep us close as a family, and the girls absolutely enjoy spending time in their cozy loft area.

    Zillow last checked:

    Listing updated:

    Listed by:

    Tanya L Craig 616-813-2946,

    Keller Williams GR East,

    Katie E Karczewski 616-291-3552,

    Keller Williams GR East

    Bought with:

    Steven Vanderwerp

    HomeRealty, LLC

    Source: MichRIC,MLS#: 26015216MLS Logo

    Facts & features

    Interior

    Bedrooms & bathrooms
    • Bedrooms: 4
    • Bathrooms: 4
    • Full bathrooms: 4
    • Main level bedrooms: 1
    Primary bedroom
    • Level: Upper
    Bedroom 3
    • Level: Upper
    Bedroom 4
    • Level: Main
    Bedroom 4
    • Level: Upper
    Primary bathroom
    • Level: Upper
    Bathroom 1
    • Level: Main
    Bathroom 3
    • Level: Upper
    Bathroom 4
    • Level: Lower
    Dining room
    • Level: Main
    Family room
    • Level: Lower
    Kitchen
    • Level: Main
    Laundry
    • Level: Main
    Living room
    • Level: Main
    Heating
    • Forced Air
    Cooling
    • Central Air
    Appliances
    • Included: Dishwasher, Disposal, Dryer, Range, Refrigerator, Washer
    • Laundry: In Basement, Main Level, Sink
    Features
    • Center Island, Eat-in Kitchen, Pantry
    • Flooring: Ceramic Tile, Laminate, Wood
    • Windows: Replacement
    • Basement: Full
    • Number of fireplaces: 1
    • Fireplace features: Family Room, Gas Log
    Interior area
    • Total structure area: 2,243
    • Total interior livable area: 2,635 sqft
    • Finished area below ground: 0

    Property

    Parking
    • Total spaces: 2
    • Parking features: Garage Faces Front, Garage Door Opener
    • Garage spaces: 2
    Accessibility
    • Accessibility features: Rocker Light Switches, Accessible Approach with Ramp, 36 Inch Entrance Door, 42 in or + Hallway, Accessible Bath Sink, Accessible Mn Flr Bedroom, Accessible Mn Flr Full Bath, Covered Entrance, Covered Ramp, Grab Bar Mn Flr Bath, Lever Door Handles, Low Threshold Shower, Accessible Entrance
    Features
    • Stories: 2
    • Fencing: Privacy
    Lot
    • Size: 9,147 Square Feet
    • Dimensions: 70 x 120
    • Features: Sidewalk, Shrubs/Hedges
    Details
    • Parcel number: 411433352008
    • Zoning description: Res

    Construction

    Type & style
    • Home type: SingleFamily
    • Architectural style: Farmhouse
    • Property subtype: Single Family Residence
    Materials
    • Wood Siding
    • Roof: Metal
    Condition
    • New construction: No
    • Year built: 1949

    Utilities & green energy

    • Sewer: Public Sewer
    • Water: Public
    • Utilities for property: Natural Gas Connected

    Community & HOA

    Location
    • Region: East Grand Rapids

    Financial & listing details

    • Price per square foot: $427/sqft
    • Tax assessed value: $352,099
    • Annual tax amount: $16,284
    • Date on market: 4/14/2026
    • Listing terms: Cash,Conventional
    • Road surface type: Paved

    Price history

    DateEventPrice
    6/8/2026Sold$1,125,000-5.9%$427/sqft
    Source: MichRIC #26015216 Report a problem
    5/8/2026Pending sale$1,195,000$454/sqft
    Source: MichRIC #26015216 Report a problem
    4/27/2026Price change$1,195,000-4.4%$454/sqft
    Source: MichRIC #26015216 Report a problem
    4/14/2026Listed for sale$1,250,000+16.3%$474/sqft
    Source: MichRIC #26015216 Report a problem
    11/3/2022Sold$1,075,000-14%$408/sqft
    Source: Public Record Report a problem
    9/14/2022Pending sale$1,250,000$474/sqft
    Source: MichRIC #22023841 Report a problem
    8/24/2022Price change$1,250,000-3.5%$474/sqft
    Source: MichRIC #22023841 Report a problem
    7/13/2022Price change$1,295,000-7.2%$491/sqft
    Source: MichRIC #22023841 Report a problem
    6/15/2022Listed for sale$1,395,000+260%$529/sqft
    Source: MichRIC #22023841 Report a problem
    8/24/2018Sold$387,500-3.1%$147/sqft
    Source: Public Record Report a problem
    6/27/2018Price change$399,900-11.1%$152/sqft
    Source: EXP Realty LLC #18021640 Report a problem
    6/13/2018Price change$449,900-5.3%$171/sqft
    Source: EXP Realty LLC #18021640 Report a problem
    5/30/2018Price change$474,900-5%$180/sqft
    Source: EXP Realty LLC #18021640 Report a problem
    5/18/2018Listed for sale$499,900+60.7%$190/sqft
    Source: EXP Realty LLC #18021640 Report a problem
    3/7/2018Sold$311,105$118/sqft
    Source: Public Record Report a problem
    2/23/2018Listed for sale--
    Source: Auction.com Report a problem

    Public tax history

    YearProperty taxesTax assessment
    2025$15,814 $379,400 +6%
    2024-- $358,000 +46.2%
    2021$10,102 $244,800 +10.6%
    2020$10,102 +41.4%$221,300 +9.2%
    2019$7,143 $202,700 -6.3%
    2018-- $216,400 +6%
    2017$6,624 $204,100 +3.9%
    2016$6,624 $196,500
    2015$6,624 $196,500 +13.1%
    2013-- $173,800 +8%
    2011-- $160,900 -0.5%
    2010-- $161,700 -17.4%
    2009-- $195,800 -1%
    2007-- $197,800 +78.6%
    2006-- $110,767 +3.7%
    2005-- $106,815 +14.3%
    2004-- $93,432 +6.2%
    2002-- $87,960 +3.2%
    2001-- $85,233
    Find assessor info on the county website

    Neighborhood: 49506

    Nearby schools

    GreatSchools rating
    Schools provided by the listing agent
    • High: East Grand Rapids High School

    Source: MichRIC. This data may not be complete. We recommend contacting the local school district to confirm school assignments for this home.

    Get a cash offer in 3 minutes
    Find out how much your home could sell for in as little as 3 minutes with a no-obligation cash offer.
    Estimated market value
    $1,125,000
    Get a cash offer in 3 minutes
    Find out how much your home could sell for in as little as 3 minutes with a no-obligation cash offer.
    Estimated market value
    $1,125,000