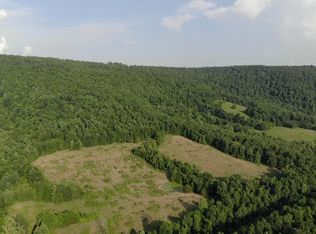
Nestled amid rolling hills and peaceful pastures, this beautiful 18 +/- acre property offers the perfect balance of modern comfort and rural tranquility. From the blooming orchards and winding gravel driveway to the craftsmanship of the home and greenhouse, every detail reflects thoughtful care and a deep connection to the land.The home offers approximately3,000 square feet of living space, including a partially finished 833-square-foot walk-out basement. The main floor features avaulted living roomfilled with natural light from three expansive picture windows that frame the scenic views beyond. Two wide steps lead up into a cozy sitting area with west-facing windows—perfect for enjoying sunsets or quiet conversation. From there, flow effortlessly into thedining room and large kitchen, a wonderful setup for hosting family and friends. The kitchen opens into a comfortableTV room/den, a newer addition built in 2021, ideal for relaxed evenings at home.A wide back hallway connects the main spaces and leads to thehalf-bath and laundry area, as well as theback porchand staircase to both the upper and lower levels. Thewalk-out basementincludes double sliding doors that open to a spaciousconcrete patio, partially covered by the deck above and surrounded by landscaped berms and garden spaces. Just beyond lies an area once planned as a wildflower and pollinator garden—a lovely opportunity for the next owner to bring that vision to life.Upstairs, you’ll findthree bedrooms and two full bathrooms. Themaster suiteis exceptionally spacious, with a largewalk-in closet,attic access, and abeautifully renovated en suite bathroomcompleted in 2025. Step through the sliding doors onto aprivate wooden deck, where a staircase leads down to the backyard and the impressive greenhouse. Thesecond full bathfeatures double sinks set in a tiled vanity, a shower/tub combination, and stylish tile throughout. All of the upper-level flooring—stairs, hallway, and bedrooms—isbamboo, adding warmth and durability throughout.Thegreenhouse, constructed in 2022, is a true highlight. Built to residential standards, it includes adeep concrete foundation,concrete block retaining walls, and awood-and-polyurethane structurewithfive double-paned windowsandtwo metal storm doors. It’s fully equipped withpropane heat,electrical outlets,overhead lights and fans, andhot and cold running waterat the sink. There’s even an in-ground shutoff for the water supply, and a 28” exhaust fan to keep things cool during summer afternoons. Whether you dream of year-round gardening or simply want a peaceful retreat among your plants, this space is designed for both function and beauty.The land itself is a mix of open and wooded acreage. Aroundeight acressurround the home, orchard, pond, and garden areas, whileten acres of woodsslope down toward the valley, dotted withboulders and rock outcroppings. From the upper grounds, enjoy hilltop views ofneighboring cattle pasturesand the natural beauty that defines this area. In spring, thedaffodilsbloom among the orchards, and the fruit trees burst into color—creating what has been referred to as “a truly magical farm.”With an ideal combination of privacy, natural beauty, and thoughtful improvements, this property offers more than just a home—it’s a lifestyle. Whether you’re seeking a working homestead, a country retreat, or simply a peaceful place to enjoy life surrounded by nature, this special property delivers it all.
Pending
$373,000
1041 Campbell Rd, Leslie, AR 72645
3beds
2baths
3,000sqft
Single Family Residence
Built in 1997
18 Acres Lot
$350,000 Zestimate®
$124/sqft
$-- HOA
What's special
- 14 days
- 29
- 0
Zillow last checked:
Listed by:
Kelly Johnson,
Central Ozarks Real Estate (03099) 870-447-2675
Source: United Country,MLS#: 03099-250022
Facts & features
Interior
Bedrooms & bathrooms
- Bedrooms: 3
- Bathrooms: 2
Features
- Has basement: No
- Has fireplace: No
Interior area
- Total structure area: 3,000
- Total interior livable area: 3,000 sqft
Property
Lot
- Size: 18 Acres
Details
- Parcel number: 00100378001
Construction
Type & style
- Home type: SingleFamily
- Property subtype: Single Family Residence
Condition
- Year built: 1997
Community & HOA
Location
- Region: Leslie
Financial & listing details
- Price per square foot: $124/sqft
- Tax assessed value: $145,550
- Annual tax amount: $456
- Date on market: 8/17/2026
- Lease term: Contact For Details
Estimated market value
$350,000
Estimated sales range
Not available
$2,089/mo
Price history
| Date | Event | Price |
|---|---|---|
| 8/17/2026 | Pending sale | $373,000+6.6%$124/sqft |
Source: United Country #03099-250022 Report a problem | ||
| 8/7/2026 | Sold | $350,000-6.2%$117/sqft |
Source:  CARMLS #25040696 Report a problem CARMLS #25040696 Report a problem | ||
| 5/5/2026 | Listed for sale | $373,000$124/sqft |
Source: CARMLS #25040696 Report a problem | ||
| 5/5/2026 | Contingent | $373,000$124/sqft |
Source: CARMLS #25040696 Report a problem | ||
| 3/9/2026 | Price change | $373,000-3.1%$124/sqft |
Source: CARMLS #25040696 Report a problem | ||
| 1/14/2026 | Price change | $385,000-2.5%$128/sqft |
Source: CARMLS #25040696 Report a problem | ||
| 10/10/2025 | Listed for sale | $395,000+86.8%$132/sqft |
Source: CARMLS #25040696 Report a problem | ||
| 9/11/2020 | Sold | $211,500-6%$71/sqft |
Source: CARMLS #20009907 Report a problem | ||
| 6/19/2020 | Pending sale | $225,000$75/sqft |
Source: United Country Report a problem | ||
| 3/25/2020 | Listed for sale | $225,000+21%$75/sqft |
Source: United Country Report a problem | ||
| 11/21/2011 | Sold | $186,000-9.3%$62/sqft |
Source: Agent Provided Report a problem | ||
| 8/18/2011 | Price change | $205,000-8.9%$68/sqft |
Source: John Carr #200004543 Report a problem | ||
| 5/12/2011 | Listed for sale | $225,000$75/sqft |
Source: John Carr #200004543 Report a problem | ||
Public tax history
| Year | Property taxes | Tax assessment |
|---|---|---|
| 2025 | $456 -18% | $22,160 |
| 2024 | $556 -11.9% | $22,160 |
| 2023 | $631 -7.3% | $22,160 |
| 2022 | $681 0% | $22,160 |
| 2021 | $681 +0.2% | $22,160 +0.1% |
| 2020 | $680 -35.4% | $22,130 |
| 2019 | $1,052 | $22,130 |
| 2018 | $1,052 +49.8% | $22,130 +0% |
| 2017 | $702 +3.7% | $22,120 |
| 2016 | $677 | $22,120 |
| 2015 | $677 +14.2% | $22,120 |
| 2014 | $593 | $22,120 |
| 2013 | $593 | $22,120 |
| 2012 | $593 -42% | $22,120 -7.7% |
| 2011 | $1,024 +27.1% | $23,960 +26.9% |
| 2010 | $805 +19.5% | $18,880 -21.2% |
| 2009 | $674 +48.2% | $23,960 +27.3% |
| 2008 | $454 | $18,820 |
Find assessor info on the county website
Monthly payment
Est. payment
Payment breakdown
Explore the cost of this home by adjusting the details. Changes won't be saved.Climate risks
Neighborhood: 72645
Similar homes
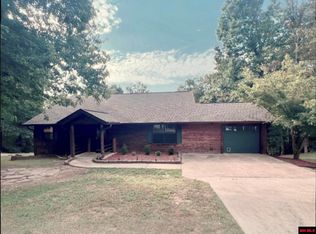
- $349,9003 bd3 ba2.7k sqft663 Heritage Oaks Dr, Mountain View, AR 72560For Sale
 MLS ID #135067, Sarah Turnage, CENTURY 21 MIDDLETON. Mountain Home MLS
 - $320,0003 bd2 ba2.9k sqft446 Red Hill Rd, Marshall, AR 72650For Sale
 MLS ID #134926, Justin Hinchey, MOSSY OAK PROPERTIES FIELD, FARM & HOMES. Mountain Home MLS
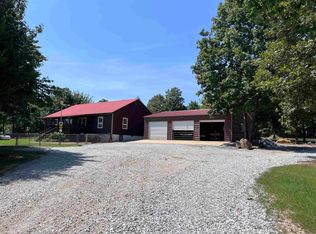
 - $300,0003 bd3 ba1.5k sqft2076 Jimmy Creek Rd, Fox, AR 72051For Sale
 MLS ID #26032967, Nathan Mays, RE/MAX Advantage. CARMLS
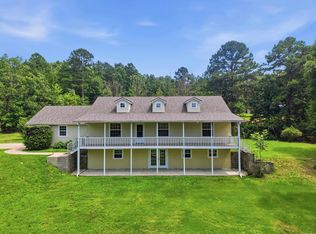
 - $385,0004 bd3 ba3k sqft4878 Highway 16 E, Clinton, AR 72031For Sale
 MLS ID #26026845, Tammy Landry, Landry Greers Ferry Lake Realty. CARMLS
 - $210,0004 bd2 ba1.6k sqft2128 Oxley Rd, Leslie, AR 72645For SaleMLS ID #26032235, Erica Wickliffe, Clinton Real Estate. CARMLS
- $339,0003 bd2 ba1.9k sqft451 Red River Rd, Fox, AR 72051For SaleMLS ID #26008850, Jerry D Holmes, RE/MAX Advantage Heber Springs. CARMLS
- $369,0004 bd3 ba2.5k sqft17369 Highway 66, Mountain View, AR 72560For SaleMLS ID #26031423, Michelle M Hutchings-Middleton, Century 21 Middleton. CARMLS
- $332,0003 bd4 ba1.5k sqft3986 Oak Grove Loop, Mountain View, AR 72560For SaleMLS ID #26020087, Cheryl A Hensley, Mountain Streams Real Estate. CARMLS
- $299,0003 bd2 ba1.8k sqft410 Davis Creek Rd, Marshall, AR 72650For SaleMLS ID #26013829, Gene B Griffith, Mid South Land and Homes. CARMLS
- $299,0003 bd2 ba2.5k sqft1000 Arvid Maeland Blvd, Mountain View, AR 72560For SaleMLS ID #25042714, Steve A Sutton, Re/Max Edge Realty. CARMLS
- $420,0002 bd2 ba1.9k sqft108 Georgia Cir, Mountain View, AR 72560For SaleMLS ID #26017736, Glenda Bunch, United Country Diamond G Realty. CARMLS
- $329,0002 bd4 ba2.6k sqft272-222 Peace Mountain Rd, Mountain View, AR 72560For SaleMLS ID #26032557, Travis W Smith, Swafford Realty and Auction. CARMLS
- $450,0003 bd3 ba2.3k sqft112 Turkey Ln, Marshall, AR 72650For SaleMLS ID #25042712, David Wallis, Arkansas Land Company. CARMLS
- $289,0003 bd2 ba1.5k sqft3039 Zack Ridge Rd, Marshall, AR 72650For SaleMLS ID #26026967, Randy McCallister, Goodman Realty Arkansas-Marshall. CARMLS
- $325,0002 bd1 ba1.7k sqft2731 Holmes Rd, Mountain View, AR 72560For SaleMLS ID #26020891, Izora E Church, Century 21 Middleton. CARMLS
- $235,0003 bd2 ba2k sqft683 Trace Ridge Rd, Leslie, AR 72645For SaleMLS ID #26020248, Heather Edwards, Live.Love.Arkansas Realty Group. CARMLS
