Carriage Place Lot #10. Say hello to 1041 Carriage Place Drive in Richmond, KY, a move-in ready new home within our Carriage Place community. The Henley floor plan offers 5 spacious bedrooms and 3 full baths; this home is perfect for anyone seeking extra room for comfort and functionality. The main level of the Henley features an open-concept layout with easy flow from the kitchen, dining area, and great room. The kitchen is a standout with beautiful white cabinetry, quartz countertops, stainless steel appliances, a large pantry, and an island with ample seating space making it ideal for cooking and entertaining. Conveniently located on the main level is a private bedroom, perfect for guests or a home office. The turnabout staircase offers privacy and convenience, leading upstairs to 4 additional bedrooms. Upstairs, the Henley offers a spacious loft area that can be used for entertainment or as a second living space. The luxurious primary suite features large windows and an en-suite bathroom with a double bowl vanity, walk-in shower, and a generous walk-in closet. With its smart layout, functional features, and spacious design, the Henley is a perfect choice for anyone looking for a home that offers both style and everyday livability. Interested in making the Henley your new home? Contact us today to schedule a tour of the Henley floor plan in Carriage Place! Decorated photos are for representational purposes only; finishes may vary per home.
Sold for $368,500
Zestimate®
$368,500
1041 Carriage Place Dr, Richmond, KY 40475
5beds
2,600sqft
Single Family Residence
Built in 2026
9,125 Square Feet Lot
$368,500 Zestimate®
$142/sqft
$2,509 Estimated rent
Home value
$368,500
$350,000 - $387,000
$2,509/mo
Zestimate® history
Owner options
List your home for rent
$2,509/mo
Rent Zestimate®
Find your next renter with Zillow Rental Manager. Plus, with online applications, you can quickly screen prospective tenants – for free.
$2,509/mo
Rent Zestimate®
Refinance and save
$2,110/mo
Est. payment
Refinancing to a lower rate could help reduce your monthly payments and save thousands over the life of the loan.
$2,110/mo
Est. payment
Explore your selling options
Work with a Zillow partner agent
Leverage their expertise and Zillow's premium Showcase listings to get your home seen by more buyers.
Get startedList with your own agent
Get your home in front of millions of buyers by listing it on Zillow.
Learn how to do itSell it yourself
Take full control of how buyers see your home on Zillow by listing For Sale by Owner (FSBO).
List your homeWhat's special
Generous walk-in closetLarge pantryStainless steel appliancesBeautiful white cabinetryOpen-concept layoutQuartz countertopsWalk-in shower
Zillow last checked:
Listing updated:
Listed by:
Ben Cox 502-428-9438,
DRH Realty of Kentucky, LLC
Bought with:
Helen M Fardo, 180137
Coldwell Banker McMahan
Source: Imagine MLS,MLS#: 26010211
Facts & features
Interior
Bedrooms & bathrooms
- Bedrooms: 5
- Bathrooms: 3
- Full bathrooms: 3
Primary bedroom
- Level: Second
- Area: 212.93 Square Feet
- Dimensions: 16.07 x 13.25
Bedroom 2
- Level: Second
Bedroom 3
- Level: Second
Bedroom 4
- Level: Second
Bedroom 5
- Level: First
- Area: 119.5 Square Feet
- Dimensions: 11.75 x 10.17
Primary bathroom
- Level: Second
Bathroom 2
- Level: Second
Bathroom 3
- Level: First
Great room
- Level: First
- Area: 220.96 Square Feet
- Dimensions: 16.07 x 13.75
Kitchen
- Level: First
Living room
- Level: Second
- Area: 181.07 Square Feet
- Dimensions: 18.42 x 9.83
Office
- Level: First
- Area: 128.48 Square Feet
- Dimensions: 11.42 x 11.25
Other
- Description: Laundry Room
- Level: Second
Heating
- Electric
Cooling
- Central Air, Electric
Appliances
- Included: Disposal, Dishwasher, Microwave, Refrigerator, Range
- Laundry: Electric Dryer Hookup, Washer Hookup, Upper Level
Features
- Walk-In Closet(s)
- Flooring: Carpet, Vinyl
- Windows: Screens
- Has basement: No
- Number of fireplaces: 1
- Fireplace features: Electric, Living Room
Interior area
- Total structure area: 2,600
- Total interior livable area: 2,600 sqft
- Finished area above ground: 2,600
- Finished area below ground: 0
Property
Parking
- Total spaces: 2
- Parking features: Attached Garage, Driveway, Garage Faces Front
- Garage spaces: 2
- Has uncovered spaces: Yes
Features
- Levels: Two
Lot
- Size: 9,125 Square Feet
Construction
Type & style
- Home type: SingleFamily
- Property subtype: Single Family Residence
Materials
- Stone, Vinyl Siding
- Foundation: Slab
- Roof: Dimensional Style,Shingle
Condition
- New Construction
- New construction: Yes
- Year built: 2026
Details
- Builder model: Henley
- Warranty included: Yes
Utilities & green energy
- Sewer: Public Sewer
- Water: Public
- Utilities for property: Electricity Connected, Sewer Connected, Underground Utilities, Water Connected
Community & HOA
Community
- Subdivision: Carriage Place
HOA
- Has HOA: Yes
- Amenities included: None
- Services included: Other
- HOA fee: $300 annually
Location
- Region: Richmond
Financial & listing details
- Price per square foot: $142/sqft
- Date on market: 5/7/2026
Price history
| Date | Event | Price |
|---|---|---|
| 7/21/2026 | Sold | $368,500$142/sqft |
Source:  Imagine MLS #26010211 Report a problem Imagine MLS #26010211 Report a problem | ||
| 6/5/2026 | Pending sale | $368,500$142/sqft |
Source: Imagine MLS #26010211 Report a problem | ||
| 5/18/2026 | Price change | $368,500-1%$142/sqft |
Source: Imagine MLS #26010211 Report a problem | ||
| 5/7/2026 | Listed for sale | $372,250+1.3%$143/sqft |
Source: Imagine MLS #26010211 Report a problem | ||
| 4/14/2026 | Listing removed | $367,500$141/sqft |
Source:  DR Horton Report a problem DR Horton Report a problem | ||
| 4/11/2026 | Price change | $367,500-1%$141/sqft |
Source: DR Horton Report a problem | ||
| 4/7/2026 | Price change | $371,250+0.5%$143/sqft |
Source: DR Horton Report a problem | ||
| 4/2/2026 | Price change | $369,250+0.3%$142/sqft |
Source: DR Horton Report a problem | ||
| 3/24/2026 | Price change | $368,250+0.3%$142/sqft |
Source: DR Horton Report a problem | ||
| 3/17/2026 | Price change | $367,250+0.5%$141/sqft |
Source: DR Horton Report a problem | ||
| 2/27/2026 | Price change | $365,250+0.5%$140/sqft |
Source: DR Horton Report a problem | ||
| 1/31/2026 | Listed for sale | $363,450$140/sqft |
Source: DR Horton Report a problem | ||
Public tax history
Tax history is unavailable.
Neighborhood: 40475
Nearby homes
- $378,8954 bd3 ba2.3k sqft1045 Carriage Place Dr, Richmond, KY 40475For Sale
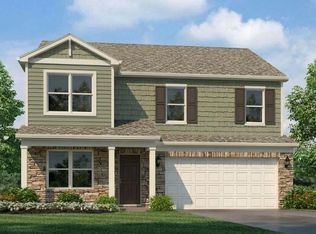
- $339,0303 bd2 ba1.4k sqft1049 Carriage Place Dr, Richmond, KY 40475New Construction

- $360,7154 bd3 ba2k sqft1053 Carriage Place Dr, Richmond, KY 40475New Construction

- $373,3445 bd3 ba2.6k sqft1057 Carriage Place Dr, Richmond, KY 40475New Construction

- $339,0303 bd2 ba1.4k sqft1061 Carriage Place Dr, Richmond, KY 40475New Construction
- $295,9004 bd2 ba1.5k sqft1029 Carriage Place Dr, Richmond, KY 40475Sold
- $348,5604 bd3 ba2.3k sqft4009 Stagecoach Dr, Richmond, KY 40475Sold
- $369,4755 bd3 ba2.6k sqft4029 Stagecoach Dr, Richmond, KY 40475Pending
Nearby schools
GreatSchools rating
- NAMadison Kindergarten AcademyGrades: PK-KDistance: 1.6 mi
- 9/10Clark Moores Middle SchoolGrades: 6-8Distance: 0.7 mi
- 7/10Madison Central High SchoolGrades: 9-12Distance: 2.8 mi
Schools provided by the listing agent
- Elementary: Daniel Boone
- Middle: Clark-Moores
- High: Madison Central
Source: Imagine MLS. This data may not be complete. We recommend contacting the local school district to confirm school assignments for this home.


Get pre-qualified for a loan
At Zillow Home Loans, we can pre-qualify you in as little as 5 minutes with no impact to your credit score.An equal housing lender. NMLS #10287.
Sell for more on Zillow
Get a Zillow Showcase℠ listing at no additional cost and you could sell for .
$368,500
2% more
+$7,370
With Zillow Showcase(estimated)
$375,870
- Kentucky
- Madison County
- Richmond
- 40475
- 1041 Carriage Place Dr
Nearby cities
Nearby zip codes
Other Richmond Topics
