Skip main navigation
Sold
  • $335,000

    1041 Central Ave, Coos Bay, OR 97420

    3beds
    1,360sqft
    Residential, Single Family Residence
    Built in 1890
    5,600 Square Feet Lot
    $332,600 Zestimate®
    $246/sqft
    $2,158 Estimated rent

    Home value

    $332,600

    Estimated sales range

    Not available

    $2,158/mo

    Zestimate® history
    Loading
    Loading...

    Owner options

    List your home for rent

    $2,158/mo

    Rent Zestimate®

    Find your next renter with Zillow Rental Manager. Plus, with online applications, you can quickly screen prospective tenants – for free.

    Learn more

    $2,158/mo

    Rent Zestimate®

    Refinance and save

    $2,009/mo

    Est. payment

    Refinancing to a lower rate could help reduce your monthly payments and save thousands over the life of the loan.

    See today's rates

    $2,009/mo

    Est. payment

    Explore your selling options

    Work with a Zillow partner agent

    Leverage their expertise and Zillow's premium Showcase listings to get your home seen by more buyers.

    Get started

    List with your own agent

    Get your home in front of millions of buyers by listing it on Zillow.

    Learn how to do it

    Sell it yourself

    Take full control of how buyers see your home on Zillow by listing For Sale by Owner (FSBO).

    List your home

    What's special

    Formal dining areaBeautifully landscaped backyardBright updated kitchenClassic craftsman detailsCovered and open decksHigh ceilingsCozy bedrooms
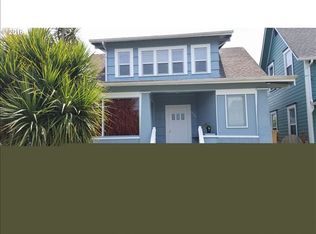
    Discover this charming 1890s vintage Craftsman home in the heart of Coos Bay! Perfectly positioned just steps from the stunning Mingus Park to enjoy scenic trails, live music events, a public pool, and more. A short few blocks will bring you to local breweries, pottery painting studios, cozy restaurants, the boardwalk, theater, and unique shops! Inside, high ceilings, classic Craftsman details, and engineered wood floors create a warm, inviting atmosphere. Upstairs, you'll find 3 cozy bedrooms and a full bathroom with a walk-in shower and clawfoot tub. The main floor features a large living room, formal dining area, and a bright, updated kitchen, plus a laundry area and convenient half bath. Modern updates like a ductless heat pump, vinyl windows, and updated electrical systems enhance the home's value and comfort. Step outside to both covered and open decks, perfect for relaxing in the beautifully landscaped backyard. This home comes complete with a detached heated garage, a convenient potting shed, and alley access for off-street parking and ample storage. This home seamlessly blends vintage character with modern convenience – a true Coos Bay gem!

    Zillow last checked:

    Listing updated:

    Listed by:

    Juli Whelchel 541-217-9485,

    Coastal Sotheby's International Realty,

    Vicki Whelchel 541-217-1201,

    Coastal Sotheby's International Realty

    Bought with:

    Stacie Rudolfs, 201213102

    Keller Williams Southern Oregon Coastal Real Estate Group

    Source: RMLS (OR),MLS#: 529547735MLS Logo

    Facts & features

    Interior

    Bedrooms & bathrooms
    • Bedrooms: 3
    • Bathrooms: 2
    • Full bathrooms: 1
    • Partial bathrooms: 1
    • Main level bathrooms: 1
    Primary bedroom
    • Features: Engineered Hardwood
    • Level: Upper
    Bedroom 2
    • Features: Engineered Hardwood
    • Level: Upper
    Bedroom 3
    • Features: Engineered Hardwood
    • Level: Upper
    Dining room
    • Features: Barn Door, Engineered Hardwood, High Ceilings
    • Level: Main
    Kitchen
    • Features: Engineered Hardwood, Free Standing Range, Free Standing Refrigerator
    • Level: Main
    Living room
    • Features: Engineered Hardwood, High Ceilings
    • Level: Main
    Heating
    • Mini Split, Zoned
    Cooling
    • Has cooling: Yes
    Appliances
    • Included: Disposal, Free-Standing Range, Free-Standing Refrigerator, Range Hood, Stainless Steel Appliance(s), Washer/Dryer, Electric Water Heater, Tank Water Heater
    • Laundry: Laundry Room
    Features
    • Ceiling Fan(s), High Ceilings, Soaking Tub, Kitchen Island, Pantry
    • Flooring: Engineered Hardwood, Tile
    • Windows: Double Pane Windows, Vinyl Frames
    • Basement: Crawl Space
    Interior area
    • Total structure area: 1,360
    • Total interior livable area: 1,360 sqft

    Property

    Parking
    • Total spaces: 1
    • Parking features: Off Street, Garage Door Opener, Detached
    • Garage spaces: 1
    Features
    • Levels: Two
    • Stories: 2
    • Patio & porch: Covered Deck, Deck, Porch
    • Exterior features: Fire Pit, Yard
    • Fencing: Fenced
    Lot
    • Size: 5,600 sqft
    • Dimensions: 40 x 140
    • Features: Level, SqFt 5000 to 6999
    Details
    • Additional structures: ToolShed
    • Parcel number: 7135800
    • Zoning: R-3

    Construction

    Type & style
    • Home type: SingleFamily
    • Architectural style: Craftsman
    • Property subtype: Residential, Single Family Residence
    Materials
    • Lap Siding, Wood Siding
    • Foundation: Pillar/Post/Pier
    • Roof: Composition
    Condition
    • Resale
    • New construction: No
    • Year built: 1890

    Utilities & green energy

    • Sewer: Public Sewer
    • Water: Public

    Community & neighborhood

    Location
    • Region: Coos Bay

    Other

    Other facts
    • Listing terms: Cash,Conventional,FHA,VA Loan
    • Road surface type: Paved

    Price history

    DateEventPrice
    7/7/2025Sold$335,000+3.1%$246/sqft
    Source: RMLS (OR) #529547735 Report a problem
    5/31/2025Pending sale$325,000$239/sqft
    Source: RMLS (OR) #529547735 Report a problem
    5/23/2025Price change$325,000-2.7%$239/sqft
    Source: RMLS (OR) #529547735 Report a problem
    5/14/2025Price change$334,000-1.5%$246/sqft
    Source: RMLS (OR) #529547735 Report a problem
    4/28/2025Price change$339,000-2.9%$249/sqft
    Source: RMLS (OR) #529547735 Report a problem
    4/7/2025Listed for sale$349,000+0.7%$257/sqft
    Source: RMLS (OR) #529547735 Report a problem
    4/6/2022Sold$346,500$255/sqft
    Source: RMLS (OR) #22275894 Report a problem
    2/9/2022Pending sale$346,500+57.5%$255/sqft
    Source: RMLS (OR) #22275894 Report a problem
    10/8/2019Sold$220,000-2.2%$162/sqft
    Source: RMLS (OR) #19589652 Report a problem
    8/9/2019Pending sale$225,000$165/sqft
    Source: eXp Realty, LLC #19589652 Report a problem
    8/5/2019Listed for sale$225,000$165/sqft
    Source: eXp Realty, LLC #19589652 Report a problem
    6/3/2019Pending sale$225,000$165/sqft
    Source: eXp Realty, LLC #19589652 Report a problem
    5/31/2019Price change$225,000-4.3%$165/sqft
    Source: eXp Realty, LLC #19589652 Report a problem
    5/15/2019Price change$235,000-5.6%$173/sqft
    Source: eXp Realty, LLC #19589652 Report a problem
    4/27/2019Listed for sale$249,000$183/sqft
    Source: eXp Realty, LLC #19589652 Report a problem
    4/8/2019Pending sale$249,000$183/sqft
    Source: eXp Realty, LLC #19589652 Report a problem
    4/8/2019Listed for sale$249,000+80.4%$183/sqft
    Source: eXp Realty, LLC #19589652 Report a problem
    11/17/2016Sold$138,000+46.3%$101/sqft
    Source: Agent Provided Report a problem
    10/5/2015Sold$94,300+258.9%$69/sqft
    Source: Public Record Report a problem
    9/3/2008Sold$26,277$19/sqft
    Source: Public Record Report a problem

    Public tax history

    YearProperty taxesTax assessment
    2024$1,752 +3.1%$303,610 -5.9%
    2023$1,699 +1.7%$322,630 +16.9%
    2022$1,671 +2.7%$275,940 +46.4%
    2021$1,628 +2.9%$188,490 +13%
    2020$1,582 +4.1%$166,810 +91.8%
    2019$1,519 +3.6%$86,990 +3%
    2018$1,467 $84,460 +3%
    2017$1,467 +12.8%$82,000 +3%
    2016$1,300 +12.4%$79,620 +3%
    2015$1,157 $77,310 +3%
    2014$1,157 $75,060 +3%
    2013$1,157 +3%$72,880 +3%
    2012$1,123 +3.1%$70,760 +3%
    2011$1,089 +2.6%$68,700 +3%
    2010$1,062 $66,700
    2009-- $66,700 +6.1%
    2008-- $62,872 +3%
    2007-- $61,041 +224.7%
    2006-- $18,798 +3%
    2005-- $18,251 +2.3%
    2004-- $17,848 +3%
    2003-- $17,329 +3%
    2002-- $16,825
    2001-- $16,825 +6.1%
    2000-- $15,860

    Find assessor info on the county website

    Neighborhood: 97420

    Nearby schools

    GreatSchools rating
    Schools provided by the listing agent
    • Elementary: Millicoma
    • Middle: Marshfield
    • High: Marshfield

    Source: RMLS (OR). This data may not be complete. We recommend contacting the local school district to confirm school assignments for this home.

    Get pre-qualified for a loan
    At Zillow Home Loans, we can pre-qualify you in as little as 5 minutes with no impact to your credit score.

    An equal housing lender. NMLS #10287.