Welcome to 1041 Chesapeake, where luxury meets comfort in this gorgeous 4-bedroom, 3.5-bath home on a spacious corner lot with picturesque park views. From the moment you step inside, you’ll notice the rich wood flooring that flows through the dining room, study, hallway, living room, and master bedroom, adding warmth and elegance to the home.
The gourmet kitchen is a showstopper, featuring granite countertops, stainless steel appliances, a large island, and custom cabinetry—perfect for cooking, entertaining, or simply enjoying your morning coffee. The main floor offers a thoughtfully designed layout with a master suite, two additional bedrooms sharing a full bath, a family room, a formal dining room, and a private study for work or relaxation.
Head upstairs to find even more space with a second living area, an additional bedroom, a full bath, and a cozy nook that’s ideal for a home gym, reading area, or craft space. The layout is perfect for families or multi-generational living.
Outside, the covered flagstone patio providing the ultimate spot to unwind while enjoying the scenic views of the greenbelt, mature trees, and the community park with its charming twin creeks. Recent upgrades include replaced windows in 2019 and a brand-new HVAC system installed in 2024. The 3-car garage adds even more convenience.
This home is the perfect blend of elegance, functionality, and modern living, offering a peaceful retreat in a stunning setting.
Sold
Price Unknown
1041 Chesapeake Dr, Mansfield, TX 76063
4beds
3,313sqft
Single Family Residence
Built in 2003
0.39 Acres Lot
$598,900 Zestimate®
$--/sqft
$3,681 Estimated rent
Home value
$598,900
$551,000 - $653,000
$3,681/mo
Zestimate® history
Owner options
List your home for rent
$3,681/mo
Rent Zestimate®
Find your next renter with Zillow Rental Manager. Plus, with online applications, you can quickly screen prospective tenants – for free.
$3,681/mo
Rent Zestimate®
Refinance and save
$250/mo
Est. payment
Refinancing to a lower rate could help reduce your monthly payments and save thousands over the life of the loan.
$250/mo
Est. payment
Explore your selling options
Work with a Zillow partner agent
Leverage their expertise and Zillow's premium Showcase listings to get your home seen by more buyers.
Get startedList with your own agent
Get your home in front of millions of buyers by listing it on Zillow.
Learn how to do itSell it yourself
Take full control of how buyers see your home on Zillow by listing For Sale by Owner (FSBO).
List your homeWhat's special
Covered flagstone patioCommunity parkRich wood flooringStainless steel appliancesGranite countertopsScenic viewsThoughtfully designed layout
Zillow last checked:
Listing updated:
Listed by:
Erin Bergin 0504306 817-360-3470,
The Collective Living Co 817-360-3470,
Zoe Vanarsdel 0760130 817-271-7755,
The Collective Living Co
Bought with:
Debbie Darwin
eXp Realty, LLC
Source: NTREIS,MLS#: 20726189
Facts & features
Interior
Bedrooms & bathrooms
- Bedrooms: 4
- Bathrooms: 4
- Full bathrooms: 3
- 1/2 bathrooms: 1
Primary bedroom
- Features: Closet Cabinetry, Ceiling Fan(s), Dual Sinks, Double Vanity, En Suite Bathroom, Garden Tub/Roman Tub, Sitting Area in Primary, Separate Shower, Walk-In Closet(s)
- Level: First
- Dimensions: 17 x 17
Bedroom
- Features: Ceiling Fan(s), En Suite Bathroom, Split Bedrooms
- Level: Second
- Dimensions: 15 x 12
Bedroom
- Features: Split Bedrooms, Walk-In Closet(s)
- Level: First
- Dimensions: 11 x 11
Bedroom
- Level: First
- Dimensions: 12 x 12
Breakfast room nook
- Features: Built-in Features
- Level: First
- Dimensions: 17 x 12
Dining room
- Level: First
- Dimensions: 12 x 11
Exercise room
- Features: Other
- Level: Second
- Dimensions: 13 x 9
Family room
- Features: Ceiling Fan(s)
- Level: Second
- Dimensions: 24 x 14
Kitchen
- Features: Breakfast Bar, Built-in Features, Granite Counters, Kitchen Island, Pantry, Stone Counters, Walk-In Pantry
- Level: First
- Dimensions: 12 x 11
Living room
- Features: Fireplace
- Level: First
- Dimensions: 18 x 19
Office
- Level: First
- Dimensions: 11 x 12
Heating
- Central, Fireplace(s), Natural Gas
Cooling
- Central Air, Ceiling Fan(s), Electric
Appliances
- Included: Dishwasher, Electric Oven, Gas Cooktop, Disposal, Microwave
- Laundry: Common Area, Washer Hookup, Electric Dryer Hookup, Laundry in Utility Room
Features
- Decorative/Designer Lighting Fixtures, Double Vanity, Eat-in Kitchen, Granite Counters, Kitchen Island, Open Floorplan, Pantry, Walk-In Closet(s)
- Flooring: Carpet, Hardwood, Tile
- Has basement: No
- Number of fireplaces: 1
- Fireplace features: Gas Log, Gas Starter
Interior area
- Total interior livable area: 3,313 sqft
Property
Parking
- Total spaces: 3
- Parking features: Driveway, Garage Faces Side
- Attached garage spaces: 3
- Has uncovered spaces: Yes
Features
- Levels: Two
- Stories: 2
- Patio & porch: Patio, Covered
- Exterior features: Awning(s), Rain Gutters
- Pool features: None
- Fencing: Wood
Lot
- Size: 0.39 Acres
- Features: Corner Lot, Landscaped, Sprinkler System, Few Trees
- Residential vegetation: Grassed
Details
- Parcel number: 40093611
Construction
Type & style
- Home type: SingleFamily
- Architectural style: Traditional,Detached
- Property subtype: Single Family Residence
Materials
- Brick
- Foundation: Slab
- Roof: Composition
Condition
- Year built: 2003
Utilities & green energy
- Sewer: Public Sewer
- Water: Public
- Utilities for property: Sewer Available, Water Available
Community & HOA
Community
- Features: Park
- Subdivision: Twin Creeks Add
HOA
- Has HOA: Yes
- Services included: All Facilities, Association Management
- HOA fee: $250 annually
- HOA name: Classic Management
- HOA phone: 817-640-2064
Location
- Region: Mansfield
Financial & listing details
- Tax assessed value: $552,000
- Annual tax amount: $11,689
- Date on market: 9/13/2024
- Cumulative days on market: 124 days
- Listing terms: Cash,Conventional,FHA,VA Loan
- Exclusions: TV's, mounts will stay. Hot tub will be removed.
Price history
| Date | Event | Price |
|---|---|---|
| 2/12/2025 | Sold | -- |
Source: NTREIS #20726189 Report a problem | ||
| 1/23/2025 | Pending sale | $622,000$188/sqft |
Source: NTREIS #20726189 Report a problem | ||
| 1/16/2025 | Contingent | $622,000$188/sqft |
Source: NTREIS #20726189 Report a problem | ||
| 1/11/2025 | Listed for sale | $622,000$188/sqft |
Source: NTREIS #20726189 Report a problem | ||
| 1/7/2025 | Contingent | $622,000$188/sqft |
Source: NTREIS #20726189 Report a problem | ||
| 1/2/2025 | Price change | $622,000-0.5%$188/sqft |
Source: NTREIS #20726189 Report a problem | ||
| 9/30/2024 | Listed for sale | $625,000$189/sqft |
Source: NTREIS #20726189 Report a problem | ||
| 9/15/2024 | Listing removed | $625,000$189/sqft |
Source: NTREIS #20726189 Report a problem | ||
| 9/13/2024 | Listed for sale | $625,000+39.2%$189/sqft |
Source: NTREIS #20726189 Report a problem | ||
| 4/16/2021 | Sold | -- |
Source: Agent Provided Report a problem | ||
| 3/15/2021 | Pending sale | $449,000$136/sqft |
Source: NTREIS #14528331 Report a problem | ||
| 3/8/2021 | Listed for sale | $449,000+87.9%$136/sqft |
Source: NTREIS #14528331 Report a problem | ||
| 12/29/2009 | Sold | -- |
Source: Agent Provided Report a problem | ||
| 7/18/2009 | Listed for sale | $239,000$72/sqft |
Source: Cherri Huddleston Properties #11115024 Report a problem | ||
Public tax history
| Year | Property taxes | Tax assessment |
|---|---|---|
| 2025 | $12,417 +18% | $552,000 -4.5% |
| 2024 | $10,521 +6.6% | $578,201 -0.1% |
| 2023 | $9,870 -10.4% | $578,512 +25.7% |
| 2022 | $11,022 +1.4% | $460,096 +4.8% |
| 2021 | $10,868 +9% | $439,220 +12.9% |
| 2020 | $9,969 -4.2% | $388,972 -0.4% |
| 2019 | $10,409 +1.2% | $390,544 +4.1% |
| 2018 | $10,282 +6.2% | $375,000 +4.6% |
| 2017 | $9,680 +10.8% | $358,406 +3.8% |
| 2016 | $8,735 +7.2% | $345,310 +18.7% |
| 2015 | $8,147 | $291,000 |
| 2014 | $8,147 | $291,000 -6.5% |
| 2013 | -- | $311,300 +1.9% |
| 2012 | -- | $305,500 +12.5% |
| 2011 | -- | $271,600 -0.1% |
| 2010 | -- | $271,800 -9.5% |
| 2009 | -- | $300,400 +4.5% |
| 2008 | -- | $287,400 -6.7% |
| 2007 | -- | $308,200 -8.3% |
| 2006 | -- | $336,100 +6.2% |
| 2005 | -- | $316,500 +10.8% |
| 2004 | -- | $285,700 +907.8% |
| 2003 | -- | $28,350 |
Find assessor info on the county website
Neighborhood: Twin Creeks
Nearby homes
- $569,5004 bd3 ba3.2k sqft1043 Chesapeake Dr, Mansfield, TX 76063Off Market
- $644,5003 bd4 ba3.4k sqft1060 Hudson Dr, Mansfield, TX 76063Off Market
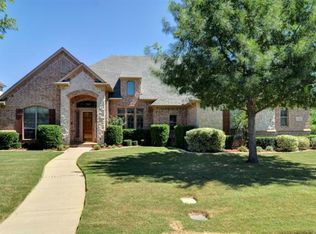
- $450,9004 bd2 ba2.3k sqft1045 Chesapeake Dr, Mansfield, TX 76063Off Market
- $391,7474 bd3 ba3.3k sqft1062 Hudson Dr, Mansfield, TX 76063Off Market
- $537,6004 bd3 ba2.8k sqft1040 Chesapeake Dr, Mansfield, TX 76063Off Market
- $--4 bd3 ba2.6k sqft1042 Chesapeake Dr, Mansfield, TX 76063Sold
- $578,7004 bd3 ba3.3k sqft1064 Hudson Dr, Mansfield, TX 76063Off Market
- $525,6004 bd2 ba2.9k sqft1047 Chesapeake Dr, Mansfield, TX 76063Off Market
Nearby schools
GreatSchools rating
- 7/10Donna Shepard Intermediate SchoolGrades: 5-6Distance: 0.9 mi
- 7/10Linda Jobe Middle SchoolGrades: 7-8Distance: 1.9 mi
- 5/10Mansfield Legacy High SchoolGrades: 9-12Distance: 0.4 mi
Schools provided by the listing agent
- Elementary: Ponder
- Middle: Linda Jobe
- High: Legacy
- District: Mansfield ISD
Source: NTREIS. This data may not be complete. We recommend contacting the local school district to confirm school assignments for this home.
Get a cash offer in 3 minutes
Find out how much your home could sell for in as little as 3 minutes with a no-obligation cash offer.
Estimated market value
$598,900
Get a cash offer in 3 minutes
Find out how much your home could sell for in as little as 3 minutes with a no-obligation cash offer.
Estimated market value
$598,900
- Texas
- Tarrant County
- Mansfield
- 76063
- Twin Creeks
- 1041 Chesapeake Dr
Nearby cities
Nearby neighborhoods
Nearby zip codes
Other Mansfield Topics
