Skip main navigation
Sold for $2,925,000
  • $2,925,000

    1041 Club Drive Cir, Greensboro, GA 30642

    5beds
    5,312sqft
    Golf Comm Home, Single Family Residence
    Built in 2021
    1.11 Acres Lot
    $3,100,200 Zestimate®
    $551/sqft
    $6,050 Estimated rent

    Home value

    $3,100,200

    Estimated sales range

    Not available

    $6,050/mo

    Zestimate® history
    Loading
    Loading...

    Owner options

    List your home for rent

    $6,050/mo

    Rent Zestimate®

    Find your next renter with Zillow Rental Manager. Plus, with online applications, you can quickly screen prospective tenants – for free.

    Learn more

    $6,050/mo

    Rent Zestimate®

    Refinance and save

    $19,177/mo

    Est. payment

    Refinancing to a lower rate could help reduce your monthly payments and save thousands over the life of the loan.

    See today's rates

    $19,177/mo

    Est. payment

    Explore your selling options

    Work with a Zillow partner agent

    Leverage their expertise and Zillow's premium Showcase listings to get your home seen by more buyers.

    Get started

    List with your own agent

    Get your home in front of millions of buyers by listing it on Zillow.

    Learn how to do it

    Sell it yourself

    Take full control of how buyers see your home on Zillow by listing For Sale by Owner (FSBO).

    List your home

    What's special

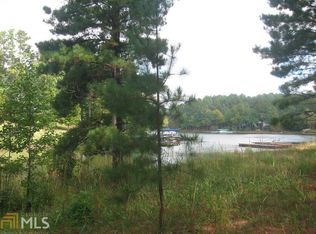
    Reynolds Lake Oconee at its finest. Experience unparalleled luxury and serene lake living in this exquisite 5-bedroom, 5 full-bath, and 2 half-bath estate. Nestled on a professionally landscaped 1.11-acre lot, this home offers a blend of elegance, comfort, and breathtaking views. The foyer welcomes you with a barrel vault ceiling, setting the tone for this exceptional home. The expansive great room boasts vaulted ceilings, a massive stone fireplace, and seamless access to an expansive covered deck overlooking the tranquil lake. Perfect for relaxing or entertaining with gorgeous views of the cove. The professional chef’s kitchen is a culinary dream, featuring a large island, deluxe quartz countertops, stainless steel appliances, custom walk-in pantry and a breakfast room with lovely lake views. Enjoy stunning lake views from the primary suite, complete with two spacious walk-in closets and an opulent primary bath featuring separate vanities, a walk-through shower, and a soaking tub. An inviting home office, library with vaulted ceiling and gorgeous windows, and a laundry room with pet wash center provide functionality and convenience. A spacious second-floor guest suite with eye-brow windows and a full bathroom offers privacy and comfort. The terrace level features a substantial family/rec room with a custom wet bar, a whimsical media room, and 3 large bedrooms, each with its own en-suite bathroom. The terrace level includes tremendous storage space and access to a covered patio with sweeping views of the professionally landscaped yard and lake. Lakefront living at its finest featuring 210 feet of lake frontage on a private and secluded cove, the property includes a private max dock with space for a boat and jet skis. The fenced yard has been prepared for a swimming pool with available design plans. Prime location situated close to the Lake Club, fine dining, golf courses, The Ritz and more. This home offers an exceptional lifestyle. Seller makes a Club membership available.

    Zillow last checked:

    Listing updated:

    Listed by:

    John Rippe,

    HomeSmart

    Source: LCBOR,MLS#: 67032MLS Logo

    Facts & features

    Interior

    Bedrooms & bathrooms
    • Bedrooms: 5
    • Bathrooms: 7
    • Full bathrooms: 5
    • 1/2 bathrooms: 2
    Rooms
    • Room types: Foyer, In-Law Suite, Media Room, Office, Pantry, Recreation Room, Study
    Primary bedroom
    • Features: Vaulted Ceiling, Lake Views
    • Level: First
    Bedroom 2
    • Features: Guest Suite, Full Bath
    • Level: Second
    Bedroom 3
    • Features: En-Suite Full Bath, Lake Views
    • Level: Basement
    Bedroom 4
    • Features: En-Suite Full Bath, Lake Views
    • Level: Basement
    Bedroom 5
    • Features: En-Suite Full Bath, Lake Views
    • Level: Basement
    Kitchen
    • Features: Large Island, Lake Views
    • Level: First
    Heating
    • Central, Electric, Heat Pump, Multiple
    Cooling
    • Central Air, Heat Pump, Multiple
    Appliances
    • Included: Built in Microwave, Cooktop, Dishwasher, Double Oven, Disposal, Refrigerator, Vent Hood, Wall Oven, Stainless Steel Appliance(s), Electric Water Heater, Multiple Water Heaters, Water Softener
    • Laundry: First Level, Pet Wash, Separate Mud Room
    Features
    • Cathedral Ceiling(s), Chandelier, Closet System, Crown Molding, Double Vanity, Soaking Tub, Kitchen Island, Pantry, Separate Shower, Solid Surface Counters, Vaulted Ceiling(s), Wainscotting, Walk-In Closet(s), Wet Bar, Granite
    • Flooring: Carpet, Tile, Wood
    • Windows: Palladium Windows
    • Basement: Daylight,Full,Finished,Exterior Entry
    • Attic: Pull Down Stairs
    • Has fireplace: Yes
    • Fireplace features: Prefab Fireplace, Fire Pit
    Interior area
    • Total structure area: 5,312
    • Total interior livable area: 5,312 sqft

    Property

    Parking
    • Total spaces: 3
    • Parking features: 3 Car Attached, Garage, Paved
    • Attached garage spaces: 3
    • Has uncovered spaces: Yes
    Features
    • Levels: One and One Half
    • Stories: 1
    • Patio & porch: Covered Deck, Covered Patio, Covered Porch
    • Exterior features: Paved Walkway, Walkways
    • Pool features: Community
    • Fencing: Partial
    • Has view: Yes
    • View description: Lake
    • Has water view: Yes
    • Water view: Lake
    • Waterfront features: Lake Front, Cove, Max Dock, Dock (Private Frontage)
    • Frontage length: Approx Water Frontage: 210
    Lot
    • Size: 1.11 Acres
    • Features: Irrigation System, Lake Pump, Landscaped, Lake Oconee Area
    • Topography: Gentle Slope
    Details
    • Parcel number: 057B000430
    • Zoning description: Residential
    • Special conditions: Standard

    Construction

    Type & style
    • Home type: SingleFamily
    • Architectural style: Traditional
    • Property subtype: Golf Comm Home, Single Family Residence
    Materials
    • Composite Siding, Hardy Board, Stone, Stucco
    • Roof: Asphalt/Comp Shingle
    Condition
    • New construction: No
    • Year built: 2021

    Utilities & green energy

    • Gas: Propane
    • Utilities for property: Cable Connected, Cable Internet, DSL

    Community & HOA

    Community
    • Features: Boat Ramp, Boat Storage, Clubhouse, Dock, Gated, Fitness Center, Marina, Playground, Pool, Tennis Court(s), Walking Trails, Community Lake/Pond, Golf Membership
    • Security: Smoke Detector(s)
    • Subdivision: REYNOLDS LAKE OCONEE
    HOA
    • Has HOA: Yes
    • HOA fee: $1,770 annually
    Location
    • Region: Greensboro

    Financial & listing details

    • Price per square foot: $551/sqft
    • Tax assessed value: $2,409,400
    • Annual tax amount: $13,772
    • Price range: $2.9M - $2.9M
    • Date on market: 9/13/2024
    • Listing agreement: Exclusive Right To Sell

    Price history

    DateEventPrice
    11/15/2024Sold$2,925,000-7.1%$551/sqft
    Source: GAMLS #10378043 Report a problem
    10/24/2024Contingent$3,150,000$593/sqft
    Source: HomeSmart #10378043 Report a problem
    10/24/2024Pending sale$3,150,000$593/sqft
    Source: GAMLS #10378043 Report a problem
    10/5/2024Price change$3,150,000-8.7%$593/sqft
    Source: LCBOR #67032 Report a problem
    9/13/2024Listed for sale$3,450,000+684.1%$649/sqft
    Source: LCBOR #67032 Report a problem
    1/4/2021Sold$440,000-2.2%$83/sqft
    Source: GAMLS #8902526 Report a problem
    12/21/2020Pending sale$450,000$85/sqft
    Source: Chase Realty Group, LLC #8902526 Report a problem
    12/17/2020Listed for sale$450,000+125%$85/sqft
    Source: Chase Realty Group, LLC #8902526 Report a problem
    7/27/2012Sold$200,000+601.8%$38/sqft
    Source: Public Record Report a problem
    3/30/2006Sold$28,500$5/sqft
    Source: Public Record Report a problem

    Public tax history

    YearProperty taxesTax assessment
    2025$13,772 +5.3%$963,760 +6%
    2024$13,084 -4.2%$909,200 +3.1%
    2023$13,657 +120.2%$881,440 +167.2%
    2022$6,201 +134.8%$329,920 +140.4%
    2021$2,641 +24.7%$137,240 +40.8%
    2020$2,117 0%$97,480
    2019$2,117 +6.4%$97,480
    2018$1,989 0%$97,480 0%
    2017$1,989 +0%$97,500
    2016$1,989 +17.3%$97,500
    2015$1,695 -14.8%$97,500
    2014$1,990 $97,500
    2013-- --
    2012-- --
    2011-- --
    2010-- --
    2009-- $150,000
    2008-- $150,000
    2007-- $150,000 +78.6%
    2006-- $84,000 +115.4%
    2005-- $39,000 +44.4%
    2004-- $27,000
    2003-- $27,000
    2002-- $27,000 +100%
    2000-- $13,500
    1999-- $13,500
    Find assessor info on the county website

    Neighborhood: 30642

    Nearby schools

    GreatSchools rating
    Get a cash offer in 3 minutes
    Find out how much your home could sell for in as little as 3 minutes with a no-obligation cash offer.
    Estimated market value
    $3,100,200
    Get a cash offer in 3 minutes
    Find out how much your home could sell for in as little as 3 minutes with a no-obligation cash offer.
    Estimated market value
    $3,100,200