Skip main navigation
Sold
  • Price Unknown

    1041 Cornerstone Dr, Baton Rouge, LA 70810

    3beds
    2,485sqft
    Single Family Residence
    Built in 2007
    5,662 Square Feet Lot
    $438,500 Zestimate®
    $--/sqft
    $2,689 Estimated rent

    Home value

    $438,500

    $417,000 - $460,000

    $2,689/mo

    Zestimate® history
    Loading
    Loading...

    Owner options

    List your home for rent

    $2,689/mo

    Rent Zestimate®

    Find your next renter with Zillow Rental Manager. Plus, with online applications, you can quickly screen prospective tenants – for free.

    Learn more

    $2,689/mo

    Rent Zestimate®

    Refinance and save

    $440/mo

    Est. payment

    Refinancing to a lower rate could help reduce your monthly payments and save thousands over the life of the loan.

    See today's rates

    $440/mo

    Est. payment

    Explore your selling options

    Work with a Zillow partner agent

    Leverage their expertise and Zillow's premium Showcase listings to get your home seen by more buyers.

    Get started

    List with your own agent

    Get your home in front of millions of buyers by listing it on Zillow.

    Learn how to do it

    Sell it yourself

    Take full control of how buyers see your home on Zillow by listing For Sale by Owner (FSBO).

    List your home

    What's special

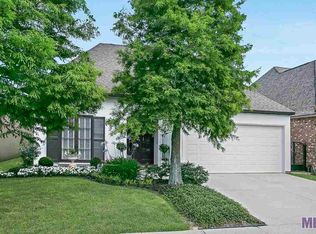
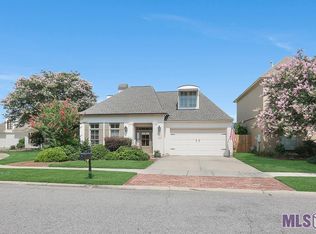
    Nestled in a quiet cul-de-sac neighborhood adjacent to Oak Hills Place, this custom-built French style home offers 2,485 square feet of traditional elegance and modern comfort. With 3 bedrooms, 2 and a half baths, and impressive 11-foot ceilings in the living room, the house exudes a spacious and inviting atmosphere, complete with a real wood-burning stone fireplace for cozy evenings. The first floor features beautiful travertine floors throughout most living spaces, a formal dining room, a luxurious primary suite for convenient, one-level living, and a utility room with a washer and dryer. The rest of the home, including the second floor, features 10-foot ceilings and 9-foot real wood doors, adding to its charm. The expansive kitchen, equipped with stainless steel appliances and a gas range, is perfect for culinary enthusiasts. Step outside to enjoy the over 400 square foot screened-in back porch, ideal for entertaining or relaxing, a wood deck perfect for grilling and outdoor dining, and a beautifully landscaped yard with an irrigation system to keep it lush and green. The 2-car garage includes a bonus climate-controlled storage room, ensuring ample space for all your needs. Located close to the interstate, shopping, and conveniences, this home provides easy access to everything you need while maintaining a peaceful residential feel. Perfect for families, young professionals, or empty nesters, this exquisite French style home awaits your visit.

    Zillow last checked:

    Listing updated:

    Listed by:

    Matthew Chaney,

    Amelia Fine Homes LLC

    Bought with:

    Scott Gaspard, 0000039787

    RE/MAX Select

    Source: ROAM MLS,MLS#: 2024014243MLS Logo

    Facts & features

    Interior

    Bedrooms & bathrooms
    • Bedrooms: 3
    • Bathrooms: 3
    • Full bathrooms: 2
    • 1/2 bathrooms: 1
    Primary bedroom
    • Level: First
    • Area: 280 Square Feet
    • Dimensions: 20 X 14
    Bedroom
    • Level: Second
    • Area: 148.8 Square Feet
    • Dimensions: 12.4 X 12
    Bedroom
    • Level: Second
    • Area: 158.72 Square Feet
    • Dimensions: 12.8 X 12.4
    Dining room
    • Level: First
    • Area: 480 Square Feet
    • Dimensions: 20 X 24
    Dining room
    • Level: First
    • Area: 225.76 Square Feet
    • Dimensions: 16.6 X 13.6
    Kitchen
    • Level: First
    • Area: 238 Square Feet
    • Dimensions: 17 X 14
    Other
    • Level: Second
    • Area: 84.6 Square Feet
    • Dimensions: 9.4 X 9.0
    Utility room
    • Level: First
    • Area: 80 Square Feet
    • Dimensions: 10 X 8
    Heating
    • Central, Multiple Units
    Cooling
    • Central Air, Multi Units
    Features
    • Double Vanity, Walk-In Closet(s), High Ceilings, Separate Shower, Water Closet, En Suite
    • Flooring: Carpet, Other
    Interior area
    • Total structure area: 3,479
    • Total interior livable area: 2,485 sqft

    Property

    Parking
    • Total spaces: 2
    • Parking features: Garage Door Opener
    • Has garage: Yes
    Features
    • Levels: One
    • Stories: 1
    • Fencing: Partial,Wood
    Lot
    • Size: 5,662 Square Feet
    • Dimensions: 50 x 115
    • Features: Landscaped
    Details
    • Parcel number: 1714597

    Construction

    Type & style
    • Home type: SingleFamily
    • Architectural style: French Provincial
    • Property subtype: Single Family Residence
    Materials
    • Frame, Stucco
    • Foundation: Slab
    • Roof: Shingle
    Condition
    • Year built: 2007
    Details
    • Builder name: Le Jardin Development, LLC

    Utilities & green energy

    • Sewer: Public Sewer
    • Water: Public

    Community & HOA

    Community
    • Security: Smoke Detector(s), Security System
    • Subdivision: Cornerstone
    HOA
    • Has HOA: Yes
    • Services included: Common Area Maintenance, Maintenance of Subdivision Entry
    • HOA fee: $440 annually
    Location
    • Region: Baton Rouge

    Financial & listing details

    • Tax assessed value: $408,500
    • Annual tax amount: $3,836
    • Date on market: 7/25/2024
    • Listing terms: Cash,Conventional

    Price history

    DateEventPrice
    9/12/2024Sold--
    Source: ROAM MLS #2024014243 Report a problem
    8/2/2024Contingent$447,500$180/sqft
    Source: ROAM MLS #2024014243 Report a problem
    7/25/2024Listed for sale$447,500$180/sqft
    Source: ROAM MLS #2024014243 Report a problem
    2/3/2012Sold--
    Source: ROAM MLS #201115979 Report a problem

    Public tax history

    YearProperty taxesTax assessment
    2025$3,836 +7%$40,850 +6.1%
    2024$3,586 +12.2%$38,518 +10.7%
    2023$3,195 +3.3%$34,790
    2022$3,093 +2%$34,790
    2021$3,033 +0.7%$34,790
    2020$3,013 -15.4%$34,790 +12%
    2019$3,560 +1.3%$31,050
    2018$3,513 +31.5%$31,050
    2017$2,672 $31,050
    2016$2,672 +2.7%$31,050 +8.8%
    2015$2,603 +14.4%$28,550
    2014$2,275 $28,550
    2013$2,275 -33.9%$28,550 -10.8%
    2012$3,443 +15.2%$32,000 +16.4%
    2011$2,988 +1.2%$27,500
    2010$2,954 +39%$27,500
    2009$2,125 -0.6%$27,500
    2008$2,138 -0.4%$27,500
    2007$2,145 -1.4%$27,500
    2006$2,176 $27,500
    Find assessor info on the county website

    Neighborhood: Highland-Perkins

    Nearby schools

    GreatSchools rating
    Get a cash offer in 3 minutes
    Find out how much your home could sell for in as little as 3 minutes with a no-obligation cash offer.
    Estimated market value

    $438,500

    Get a cash offer in 3 minutes
    Find out how much your home could sell for in as little as 3 minutes with a no-obligation cash offer.
    Estimated market value

    $438,500