Welcome to a slice of paradise tucked away among the trees in the heart of Maitland! Thoughtfully designed and CUSTOM BUILT in 2017, this David Konkel home has every luxury you could dream of while still having all the quiet comforts of a home. No detail was missed and every inch crafted to the highest standards, this spacious home sits on a sprawling 1.35 ACRES of land next to Lake Lily surrounded by mature trees for a WOODED VIEW. The ideal split bedroom floor plan delivers a tranquil retreat in the MAIN FLOOR PRIMARY SUITE complete with an OVERSIZED WALK-IN CLOSET with dual sides, a spa-like en-suite bath boasting ITALIAN MARBLE FLOORS, dual sink vanity, large SOAKING TUB in front of a stone feature wall and a massive WALK-IN SHOWER with a rain shower head, body jets and bench seating. You will also find a junior suite on the second floor if you prefer. The living room offers a custom experience with beautiful coffered ceilings, two sets of Pella French doors out to the lanai and a DOUBLE-SIDED GAS FIREPLACE that serves at the center piece with built-in shelving on either side. A formal dining room allows you to host family or entertain friends with ease overlooking the luxurious eat-in kitchen. Gourmet doesn’t begin to cover the high end items designed into this kitchen; there is a gas CAPITAL GAS COOKTOP with 4-burners and a flat-top griddle, stainless hood, side by side LIEBHERR fridge/freezer that blends into the cabinetry and a large GALLEY STAINLESS STEEL SINK with a full prep system to make any chef’s life a dream with a standard sink on the opposite site. The BUILT-IN OVENS are a top of the line Italian manufacturer - BERTAZZONI with the top being a STEAM OVEN and the bottom a full CONVECTION OVEN. Off the kitchen there is also an OVERSIZED PANTRY with custom built-ins for all your storage needs! The half bath features a custom copper sink and the laundry room is a must see with all the cabinet storage and counter space you could ask for. We’re not done yet - this home also boasts a side entrance and hall where you will find a step down WINE CELLAR, perfect for the wine connoisseur! Also noteworthy; all of the HARDWOOD FLOORS you will see throughout the home are WALNUT, the movie room on the second floor can easily be used as a 5th bedroom or third en-suite as the expansive closet is already plumbed for a bathroom should you need it. The attention to detail continues outside where the expansive lanai offers electric roller shades, gas coach lights and an outdoor BLAZE KITCHEN. The detached garage has 3 oversized bays, 1 of which is built to accommodate a full car lift system with 25’ ceilings - there is a full attic and it is equipped with 100 amp service for the car enthusiasts or your workshop needs! This home has a FULL SOLAR SYSTEM to keep energy costs low or at zero and there are 2 TANKLESS GAS WATER HEATERS, a 100-gallon buried propane tank and full irrigation throughout the property. Take a stroll on the boardwalk to Lake Lily and the shops and restaurants beyond, plus you are zoned for sought-after Orange County schools. Don’t let this stunning home slip through your fingers, call today for more information and fall in love with the GEM of Cottontail Lane!
Sold for $1,802,500
$1,802,500
1041 COTTONTAIL LANE, MAITLAND, FL 32751
5beds
4,735sqft
Single Family Residence
Built in 2017
1.35 Acres Lot
$1,781,200 Zestimate®
$381/sqft
$6,752 Estimated rent
Home value
$1,781,200
$1.62M - $1.96M
$6,752/mo
Zestimate® history
Owner options
List your home for rent
$6,752/mo
Rent Zestimate®
Find your next renter with Zillow Rental Manager. Plus, with online applications, you can quickly screen prospective tenants – for free.
$6,752/mo
Rent Zestimate®
Refinance and save
$12,980/mo
Est. payment
Refinancing to a lower rate could help reduce your monthly payments and save thousands over the life of the loan.
$12,980/mo
Est. payment
Explore your selling options
Work with a Zillow partner agent
Leverage their expertise and Zillow's premium Showcase listings to get your home seen by more buyers.
Get startedList with your own agent
Get your home in front of millions of buyers by listing it on Zillow.
Learn how to do itSell it yourself
Take full control of how buyers see your home on Zillow by listing For Sale by Owner (FSBO).
List your homeWhat's special
Zillow last checked:
Listing updated:
Listed by:
Jenny Wemert 407-809-1193,
WEMERT GROUP REALTY LLC 407-743-8356,
Corey Welch 407-462-9915,
WEMERT GROUP REALTY LLC
Bought with:
Eileen Winfrey, 3114229
LPT REALTY, LLC
Source: Stellar MLS,MLS#: O6245849 Originating MLS: Orlando Regional
Originating MLS: Orlando Regional
Facts & features
Interior
Bedrooms & bathrooms
- Bedrooms: 5
- Bathrooms: 5
- Full bathrooms: 3
- 1/2 bathrooms: 2
Rooms
- Room types: Bonus Room, Den/Library/Office, Family Room, Dining Room, Living Room, Loft
Primary bedroom
- Features: Ceiling Fan(s), En Suite Bathroom, Walk-In Closet(s)
- Level: First
- Area: 169 Square Feet
- Dimensions: 13x13
Other
- Features: Ceiling Fan(s), En Suite Bathroom, Walk-In Closet(s)
- Level: Second
- Area: 288 Square Feet
- Dimensions: 18x16
Bedroom 2
- Features: Ceiling Fan(s), Walk-In Closet(s)
- Level: Second
- Area: 234 Square Feet
- Dimensions: 18x13
Bedroom 3
- Features: Built-in Closet
- Level: Second
- Area: 234 Square Feet
- Dimensions: 18x13
Primary bathroom
- Features: Dual Sinks, Garden Bath, Rain Shower Head, Stone Counters, Tub with Separate Shower Stall, Linen Closet
- Level: First
- Area: 276 Square Feet
- Dimensions: 23x12
Bonus room
- Features: Ceiling Fan(s), Walk-In Closet(s)
- Level: Second
- Area: 255 Square Feet
- Dimensions: 17x15
Dining room
- Level: First
- Area: 192 Square Feet
- Dimensions: 12x16
Family room
- Level: First
- Area: 252 Square Feet
- Dimensions: 12x21
Kitchen
- Features: Breakfast Bar, Stone Counters, Pantry
- Level: First
- Area: 575 Square Feet
- Dimensions: 23x25
Laundry
- Features: Built-In Shelving, Granite Counters
- Level: First
- Area: 156 Square Feet
- Dimensions: 13x12
Living room
- Features: Built-In Shelving, Ceiling Fan(s)
- Level: First
- Area: 272 Square Feet
- Dimensions: 17x16
Loft
- Level: Second
- Area: 225 Square Feet
- Dimensions: 15x15
Office
- Features: Built-In Shelving, Ceiling Fan(s)
- Level: First
- Area: 121 Square Feet
- Dimensions: 11x11
Heating
- Central
Cooling
- Central Air
Appliances
- Included: Oven, Cooktop, Dishwasher, Dryer, Range Hood, Refrigerator, Tankless Water Heater, Washer
- Laundry: Laundry Room
Features
- Attic Ventilator, Built-in Features, Ceiling Fan(s), Coffered Ceiling(s), Crown Molding, Eating Space In Kitchen, High Ceilings, Kitchen/Family Room Combo, Open Floorplan, Primary Bedroom Main Floor, PrimaryBedroom Upstairs, Sauna, Solid Surface Counters, Solid Wood Cabinets, Split Bedroom, Stone Counters, Thermostat, Vaulted Ceiling(s), Walk-In Closet(s)
- Flooring: Carpet, Marble, Slate, Hardwood
- Doors: French Doors, Outdoor Grill, Outdoor Kitchen
- Has fireplace: Yes
- Fireplace features: Family Room, Gas, Living Room
Interior area
- Total structure area: 7,304
- Total interior livable area: 4,735 sqft
Property
Parking
- Total spaces: 5
- Parking features: Boat, Circular Driveway, Covered, Driveway, Garage Faces Side, Other, Split Garage, Workshop in Garage
- Attached garage spaces: 5
- Has uncovered spaces: Yes
Features
- Levels: Two
- Stories: 2
- Patio & porch: Covered, Front Porch, Patio, Rear Porch, Screened
- Exterior features: Irrigation System, Lighting, Other, Outdoor Grill, Outdoor Kitchen, Rain Gutters, Storage
- Has view: Yes
- View description: Trees/Woods
Lot
- Size: 1.35 Acres
- Features: Oversized Lot
- Residential vegetation: Mature Landscaping, Trees/Landscaped
Details
- Additional structures: Other, Storage, Workshop
- Parcel number: 362129289800008
- Zoning: RSF-2
- Special conditions: None
Construction
Type & style
- Home type: SingleFamily
- Architectural style: Craftsman
- Property subtype: Single Family Residence
Materials
- Block, Stucco
- Foundation: Slab
- Roof: Metal,Shingle
Condition
- New construction: No
- Year built: 2017
Utilities & green energy
- Electric: Photovoltaics Seller Owned
- Sewer: Public Sewer
- Water: Public, Well
- Utilities for property: BB/HS Internet Available, Cable Available, Electricity Available, Propane, Water Available
Green energy
- Energy generation: Solar
Community & HOA
Community
- Pet fee: $0 monthly
- Subdivision: FRIES PARK HOUSE PROP
HOA
- Has HOA: No
Location
- Region: Maitland
Financial & listing details
- Price per square foot: $381/sqft
- Tax assessed value: $1,140,711
- Annual tax amount: $6,430
- Date on market: 10/3/2024
- Cumulative days on market: 99 days
- Listing terms: Cash,Conventional,Other
- Ownership: Fee Simple
- Total actual rent: 0
- Electric utility on property: Yes
- Road surface type: Paved
Price history
| Date | Event | Price |
|---|---|---|
| 4/15/2025 | Sold | $1,802,500-5.1%$381/sqft |
Source:  Stellar MLS #O6245849 Report a problem Stellar MLS #O6245849 Report a problem | ||
| 1/10/2025 | Pending sale | $1,900,000$401/sqft |
Source: Stellar MLS #O6245849 Report a problem | ||
| 10/3/2024 | Listed for sale | $1,900,000+491%$401/sqft |
Source: Stellar MLS #O6245849 Report a problem | ||
| 11/13/2015 | Sold | $321,500+0.2%$68/sqft |
Source: Stellar MLS #O5349589 Report a problem | ||
| 8/12/2015 | Listed for sale | $321,000+3.6%$68/sqft |
Source: RE/MAX 200 REALTY #O5349589 Report a problem | ||
| 7/6/2015 | Listing removed | $309,860$65/sqft |
Source: RE/MAX 200 REALTY #O5349589 Report a problem | ||
| 4/22/2015 | Pending sale | $309,860$65/sqft |
Source: RE/MAX 200 REALTY #O5349589 Report a problem | ||
| 4/8/2015 | Price change | $309,860-4.6%$65/sqft |
Source: RE/MAX 200 REALTY #O5349589 Report a problem | ||
| 2/27/2015 | Listed for sale | $324,860-7.2%$69/sqft |
Source: RE/MAX 200 REALTY #O5349589 Report a problem | ||
| 9/7/2013 | Listing removed | $350,000$74/sqft |
Source: Owner Report a problem | ||
| 8/7/2013 | Price change | $350,000-5.4%$74/sqft |
Source: Owner Report a problem | ||
| 5/29/2013 | Price change | $370,000-7.5%$78/sqft |
Source: Owner Report a problem | ||
| 5/23/2013 | Price change | $400,000+100%$84/sqft |
Source: Owner Report a problem | ||
| 4/23/2013 | Price change | $200,000-20%$42/sqft |
Source: Owner Report a problem | ||
| 3/8/2013 | Listed for sale | $250,000-24%$53/sqft |
Source: Owner Report a problem | ||
| 7/28/2011 | Listing removed | $329,000$69/sqft |
Source: NCI #O5019663 Report a problem | ||
| 12/21/2010 | Price change | $329,000+32.7%$69/sqft |
Source: NCI #O5019663 Report a problem | ||
| 12/13/2010 | Listed for sale | $248,000+206.2%$52/sqft |
Source: NCI #O5019663 Report a problem | ||
| 7/9/1998 | Sold | $81,000$17/sqft |
Source: Public Record Report a problem | ||
Public tax history
| Year | Property taxes | Tax assessment |
|---|---|---|
| 2024 | $6,703 +4.2% | $455,673 +3% |
| 2023 | $6,430 +6.7% | $442,401 +3% |
| 2022 | $6,025 +1.3% | $429,516 +3% |
| 2021 | $5,951 +0.6% | $417,006 +1.4% |
| 2020 | $5,914 +0.7% | $411,249 +2.3% |
| 2019 | $5,871 +0.6% | $402,003 +1.9% |
| 2018 | $5,835 | $394,507 +275.7% |
| 2017 | $5,835 +229.8% | $105,000 -60.9% |
| 2016 | $1,770 -61.4% | $268,581 +13.2% |
| 2015 | $4,579 +14.4% | $237,256 +18% |
| 2014 | $4,001 +22.4% | $201,035 +7.5% |
| 2013 | $3,270 +25.5% | $186,993 +0.4% |
| 2012 | $2,604 -2.7% | $186,210 -1.6% |
| 2011 | $2,676 -3.1% | $189,173 -5.3% |
| 2010 | $2,762 | $199,747 -15.9% |
| 2009 | -- | $237,560 -5.1% |
| 2008 | $3,432 -9.7% | $250,336 -3.8% |
| 2007 | $3,801 -6.5% | $260,211 -1% |
| 2006 | $4,067 -6.5% | $262,885 +6.9% |
| 2005 | $4,351 +28.7% | $246,021 +27.1% |
| 2004 | $3,380 +4.3% | $193,527 +3.4% |
| 2003 | $3,240 +0.4% | $187,135 +0.3% |
| 2002 | $3,228 +6.5% | $186,534 +7.5% |
| 2001 | $3,030 +4.6% | $173,541 +5.5% |
| 2000 | $2,897 | $164,509 |
Find assessor info on the county website
Neighborhood: 32751
Nearby homes
- $312,9003 bd2 ba1.4k sqft7 Barnard Ct, Maitland, FL 32751Off Market
- $1,815,6004 bd3 ba5.9k sqft500 Lake Catherine Dr, Maitland, FL 32751Off Market
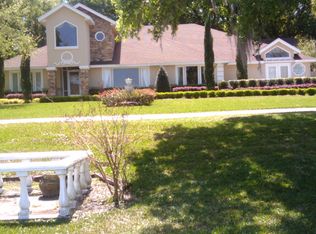
- $1,294,7005 bd5 ba4.3k sqft1061 Cottontail Ln, Maitland, FL 32751Off Market
- $2,370,4004 bd4 ba5.7k sqft951 Cottontail Ln, Maitland, FL 32751Off Market
- $420,3002 bd2 ba2.2k sqft1050 Cottontail Ln, Maitland, FL 32751Off Market
- $556,5004 bd2 ba2.1k sqft1060 Cottontail Ln, Maitland, FL 32751Off Market
- $872,8004 bd3 ba3.7k sqft12 Barnard Ct, Maitland, FL 32751Off Market
- $413,3002 bd2 ba1.6k sqft539 Lake Ave, Maitland, FL 32751Off Market
Nearby schools
GreatSchools rating
- 5/10Lake Sybelia Elementary SchoolGrades: PK-5Distance: 0.9 mi
- 6/10Maitland Middle SchoolGrades: 6-8Distance: 1.9 mi
- 6/10Edgewater High SchoolGrades: 9-12Distance: 3 mi
Schools provided by the listing agent
- Elementary: Lake Sybelia Elem
- Middle: Maitland Middle
- High: Edgewater High
Source: Stellar MLS. This data may not be complete. We recommend contacting the local school district to confirm school assignments for this home.
Get a cash offer in 3 minutes
Find out how much your home could sell for in as little as 3 minutes with a no-obligation cash offer.
Estimated market value
$1,781,200
Get a cash offer in 3 minutes
Find out how much your home could sell for in as little as 3 minutes with a no-obligation cash offer.
Estimated market value
$1,781,200
- Florida
- Orange County
- Maitland
- 32751
- 1041 COTTONTAIL LANE
Nearby cities
Nearby zip codes
Other Maitland Topics
