Here’s your chance to own a slice of West Texas paradise! This scenic property offers stunning panoramic views, a large stocked tank with a fishing pier, and some of the best sunsets in Taylor County. The welcoming home features an open-concept layout with real wood floors, decorative beams, and a wood-burning fireplace with built-in wood storage. The spacious kitchen includes handcrafted cabinetry, tons of counter space, and a convenient half bath nearby. The primary suite on the main floor provides privacy with a walk-in closet and en suite bath featuring dual sinks, a walk-in shower, and a soaking tub. Upstairs offers a loft living area, two large bedrooms, and a brand new full bathroom with beautiful tile finishes. Enjoy the outdoors from the expansive front porch with a built-in swing or relax on the large covered back porch. Property also includes a spray-foamed and insulated two-bay shop with electricity and central HVAC, a new RV cover, and a new two-car carport. A red chicken coop enclosure will convey. A brand new aerobic septic system was installed in 2024. The property is fenced. This property blends modern comfort with peaceful country living—just minutes from town. Don’t miss it!
Sold
Price Unknown
1041 County Road 257, Abilene, TX 79606
3beds
2,422sqft
Single Family Residence
Built in 2011
6 Acres Lot
$522,000 Zestimate®
$--/sqft
$3,490 Estimated rent
Home value
$522,000
$485,000 - $564,000
$3,490/mo
Zestimate® history
Owner options
List your home for rent
$3,490/mo
Rent Zestimate®
Find your next renter with Zillow Rental Manager. Plus, with online applications, you can quickly screen prospective tenants – for free.
$3,490/mo
Rent Zestimate®
Refinance and save
Refinancing to a lower rate could help reduce your monthly payments and save thousands over the life of the loan.
Explore your selling options
Work with a Zillow partner agent
Leverage their expertise and Zillow's premium Showcase listings to get your home seen by more buyers.
Get startedList with your own agent
Get your home in front of millions of buyers by listing it on Zillow.
Learn how to do itSell it yourself
Take full control of how buyers see your home on Zillow by listing For Sale by Owner (FSBO).
List your homeWhat's special
Zillow last checked:
Listing updated:
Listed by:
Brandi Smith 0581442 325-721-8551,
RE/MAX Big Country 325-721-8551,
Whitney Allumbaugh 0727807,
RE/MAX Big Country
Bought with:
Matthew Price
McCullar Properties Group LLC
Source: NTREIS,MLS#: 20947611
Facts & features
Interior
Bedrooms & bathrooms
- Bedrooms: 3
- Bathrooms: 3
- Full bathrooms: 2
- 1/2 bathrooms: 1
Primary bedroom
- Features: Ceiling Fan(s), En Suite Bathroom, Walk-In Closet(s)
- Level: First
- Dimensions: 0 x 0
Bedroom
- Features: Ceiling Fan(s), Split Bedrooms
- Level: Second
- Dimensions: 0 x 0
Bedroom
- Features: Split Bedrooms
- Level: Second
- Dimensions: 0 x 0
Primary bathroom
- Features: Dual Sinks, En Suite Bathroom, Garden Tub/Roman Tub, Stone Counters, Separate Shower
- Level: First
- Dimensions: 0 x 0
Bonus room
- Level: Third
- Dimensions: 0 x 0
Dining room
- Level: First
- Dimensions: 0 x 0
Other
- Features: Stone Counters
- Level: Second
- Dimensions: 0 x 0
Half bath
- Level: First
- Dimensions: 0 x 0
Kitchen
- Features: Pantry, Solid Surface Counters, Tile Counters
- Level: First
- Dimensions: 0 x 0
Living room
- Features: Ceiling Fan(s), Fireplace
- Level: First
- Dimensions: 0 x 0
Utility room
- Features: Utility Room
- Level: First
- Dimensions: 0 x 0
Heating
- Central
Cooling
- Ceiling Fan(s), Electric
Appliances
- Included: Dishwasher, Electric Range, Refrigerator, Some Commercial Grade, Vented Exhaust Fan
- Laundry: Laundry in Utility Room
Features
- Built-in Features, Chandelier, Cathedral Ceiling(s), Decorative/Designer Lighting Fixtures, Double Vanity, High Speed Internet, Open Floorplan, Pantry, Paneling/Wainscoting, Tile Counters, Cable TV, Vaulted Ceiling(s), Natural Woodwork, Walk-In Closet(s)
- Flooring: Carpet, Ceramic Tile, Tile, Wood
- Windows: Window Coverings
- Has basement: No
- Number of fireplaces: 1
- Fireplace features: Wood Burning
Interior area
- Total interior livable area: 2,422 sqft
Property
Parking
- Total spaces: 4
- Parking features: Attached Carport, Additional Parking, Circular Driveway, Detached Carport, Driveway, RV Carport, Boat, RV Access/Parking
- Carport spaces: 4
- Has uncovered spaces: Yes
Features
- Levels: Two
- Stories: 2
- Patio & porch: Front Porch, Patio, Covered
- Pool features: None
- Fencing: Barbed Wire,Back Yard,Cross Fenced,Perimeter,Partial,Wood
- Waterfront features: Boat Dock/Slip
Lot
- Size: 6 Acres
- Features: Acreage, Agricultural, Back Yard, Hardwood Trees, Lawn, Pond on Lot, Rolling Slope, Many Trees, Wooded
- Topography: Hill
Details
- Additional structures: Poultry Coop, Workshop
- Parcel number: 58663
Construction
Type & style
- Home type: SingleFamily
- Architectural style: Craftsman,Traditional,Detached
- Property subtype: Single Family Residence
Materials
- Brick, Metal Siding
- Foundation: Pillar/Post/Pier
- Roof: Metal
Condition
- Year built: 2011
Utilities & green energy
- Sewer: Aerobic Septic
- Water: Community/Coop
- Utilities for property: Electricity Available, Electricity Connected, Septic Available, Underground Utilities, Water Available, Cable Available
Community & HOA
Community
- Subdivision: NA
HOA
- Has HOA: No
Location
- Region: Abilene
Financial & listing details
- Tax assessed value: $452,469
- Annual tax amount: $6,699
- Date on market: 5/27/2025
- Cumulative days on market: 42 days
- Listing terms: Cash,Conventional,FHA,VA Loan
- Exclusions: Please see Exhibit A in the Transaction Desk
- Electric utility on property: Yes
- Road surface type: Gravel
Price history
| Date | Event | Price |
|---|---|---|
| 8/13/2025 | Sold | -- |
Source: NTREIS #20947611 Report a problem | ||
| 7/7/2025 | Pending sale | $484,999$200/sqft |
Source: NTREIS #20947611 Report a problem | ||
| 6/28/2025 | Price change | $484,999-1.8%$200/sqft |
Source: NTREIS #20947611 Report a problem | ||
| 6/24/2025 | Price change | $494,000-1%$204/sqft |
Source: NTREIS #20947611 Report a problem | ||
| 6/13/2025 | Listed for sale | $499,000$206/sqft |
Source: NTREIS #20947611 Report a problem | ||
| 6/1/2025 | Contingent | $499,000$206/sqft |
Source: NTREIS #20947611 Report a problem | ||
| 5/27/2025 | Listed for sale | $499,000$206/sqft |
Source: NTREIS #20947611 Report a problem | ||
Public tax history
| Year | Property taxes | Tax assessment |
|---|---|---|
| 2025 | $6,699 +20.2% | $452,469 +29.7% |
| 2024 | $5,572 +31.2% | $348,918 -27.6% |
| 2023 | $4,248 -1.3% | $481,958 +6.1% |
| 2022 | $4,303 | $454,163 +15% |
| 2021 | -- | $395,087 +34% |
| 2020 | $3,704 -1.1% | $294,775 +0.9% |
| 2019 | $3,745 +24.6% | $292,214 +44.4% |
| 2018 | $3,005 | $202,393 +16.4% |
| 2017 | $3,005 +4.1% | $173,863 +0.3% |
| 2016 | $2,885 +78.3% | $173,286 -1.7% |
| 2015 | $1,618 | $176,294 +70% |
| 2014 | $1,618 | $103,728 +0.5% |
| 2013 | -- | $103,253 +95.9% |
| 2012 | -- | $52,694 |
Find assessor info on the county website
Neighborhood: 79606
Nearby homes
- $--11 Acres1058 County Road 257, Abilene, TX 79606Off Market

- $--3 bd3 ba2.4k sqft1411 County Road 257, Abilene, TX 79606Sold

- $--6 bd3 ba3.7k sqft1140 County Road 257, Abilene, TX 79606Sold
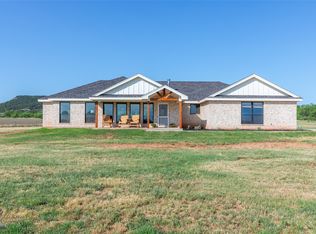
- $912,9005 bd2 ba3.5k sqft1202 County Road 257, Abilene, TX 79606Off Market
- $403,2003 bd2 ba1.8k sqft917 County Road 257, Abilene, TX 79606Off Market
- $476,9004 bd2 ba2.1k sqft907 County Road 257, Abilene, TX 79606Off Market
- $402,100-- bd-- ba-- sqft1226 County Road 257, Abilene, TX 79606Off Market
- $---- bd-- ba-- sqft934 County Road 257, Abilene, TX 79606Off Market
Nearby schools
GreatSchools rating
- 9/10Wylie West Junior High SchoolGrades: 5-8Distance: 4.6 mi
- 7/10Wylie High SchoolGrades: 9-12Distance: 5 mi
- 9/10Wylie Intermediate SchoolGrades: 3-4Distance: 5.5 mi
Schools provided by the listing agent
- Elementary: Wylie East
- High: Wylie
- District: Wylie ISD, Taylor Co.
Source: NTREIS. This data may not be complete. We recommend contacting the local school district to confirm school assignments for this home.
- Texas
- Taylor County
- Abilene
- 79606
- 1041 County Road 257
Nearby cities
Nearby neighborhoods
Nearby zip codes
Other Abilene Topics
