An exceptional home in East Lake Estates offering over 3,200 sq. ft. of beautifully designed living space and a setting overlooking the lake! Built in 2013, this impressive home features a stunning two-story living room with soaring ceilings, a floor-to-ceiling stone fireplace, custom built-ins, and a unique indoor waterfall. The spacious kitchen is a standout with custom cabinetry, concrete countertops, a center island, stainless steel appliances, and a walk-in pantry. The main level also includes a formal dining room, private office with French doors, and a beautiful primary suite featuring a walk-in closet and an incredible bathroom with dual vanities, soaking tub, and custom tiled walk-in shower. Upstairs offers three additional bedrooms, a full bathroom, and a sitting area overlooking the main living space. The walkout basement provides additional recreation space, storage, and a convenient drive-out garage for lawn equipment and toys. Outside, enjoy the large elevated deck and peaceful lake views. Additional highlights include an attached three-car garage, geothermal heating and cooling, whole-house vacuum system, and a new roof in 2021. A truly impressive property with quality craftsmanship and custom features throughout!
For sale
$499,000
1041 County Road 910 East St, Mount Sterling, IL 62353
4beds
4,826sqft
Single Family Residence, Residential
Built in 2013
1 Acres Lot
$472,000 Zestimate®
$103/sqft
$-- HOA
What's special
Floor-to-ceiling stone fireplaceCenter islandUnique indoor waterfallBeautiful primary suiteWalk-in pantryAttached three-car garageSpacious kitchen
- 34 days
- 228
- 9
Zillow last checked:
Listing updated:
Listed by:
Lance Grady 217-491-0812,
LG Realty
Source: RMLS Alliance as distributed by MLS GRID,MLS#: CA1047070 Originating MLS: Capital Area Association of Realtors
Facts & features
Interior
Bedrooms & bathrooms
- Bedrooms: 4
- Bathrooms: 4
- Full bathrooms: 2
- 1/2 bathrooms: 2
Bedroom 1
- Level: Main
- Dimensions: 18ft 0in x 15ft 0in
Bedroom 2
- Level: Upper
- Dimensions: 13ft 0in x 11ft 0in
Bedroom 3
- Level: Upper
- Dimensions: 13ft 0in x 11ft 0in
Bedroom 4
- Level: Upper
- Dimensions: 13ft 0in x 12ft 0in
Other
- Area: 1600
Kitchen
- Level: Main
- Dimensions: 19ft 0in x 12ft 0in
Main level
- Area: 2298
Upper level
- Area: 928
Heating
- Geothermal
Cooling
- Central Air
Features
- Basement: Egress Window(s),Partially Finished
- Number of fireplaces: 1
Interior area
- Total structure area: 3,226
- Total interior livable area: 4,826 sqft
Property
Parking
- Total spaces: 3
- Parking features: Attached, Parking Pad
- Attached garage spaces: 3
- Has uncovered spaces: Yes
Features
- Has view: Yes
- View description: Lake
- Has water view: Yes
- Water view: Lake
Lot
- Size: 1 Acres
- Dimensions: 1 Acre
- Features: Sloped
Details
- Parcel number: 0510301005
Construction
Type & style
- Home type: SingleFamily
- Property subtype: Single Family Residence, Residential
Materials
- Stone, Stucco, Vinyl Siding
- Roof: Shingle
Condition
- New construction: No
- Year built: 2013
Utilities & green energy
- Sewer: Public Sewer, Septic Tank
Community & HOA
Community
- Subdivision: East Lake Estates
Location
- Region: Mount Sterling
Financial & listing details
- Price per square foot: $103/sqft
- Annual tax amount: $8,769
- Date on market: 10/9/2026
- Cumulative days on market: 35 days
Estimated market value
$472,000
$448,000 - $496,000
$3,582/mo
Price history
| Date | Event | Price |
|---|---|---|
| 10/9/2026 | Listed for sale | $499,000$103/sqft |
Source:  RMLS Alliance as distributed by MLS GRID #CA1047070 Report a problem | ||
Public tax history
Tax history is unavailable.
Monthly payment
Est. payment
Payment breakdown
Explore the cost of this home by adjusting the details. Changes won't be saved.Climate risks
Neighborhood: 62353
Nearby schools
Schools provided by the listing agent
- High: Brown County High School
Source: RMLS Alliance as distributed by MLS GRID. This data may not be complete. We recommend contacting the local school district to confirm school assignments for this home.

Similar homes
- $--3 bd3 ba4.1k sqft403 S Augusta Rd, Clayton, IL 62324Auction
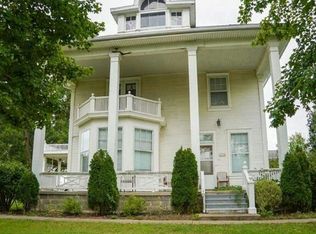 Auction.com 1
- $675,0006 bd3 ba5.6k sqft17311 Muley Rd, Littleton, IL 61452For Sale
 MLS ID #122803, Cabot Benton. REALSTACK
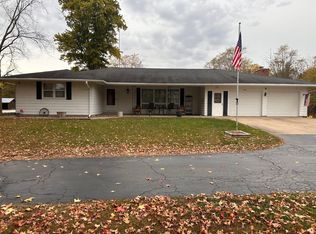
- $285,0003 bd3 ba2.8k sqft7457 Arenzville Rd, Beardstown, IL 62618For Sale By Owner
- $250,0003 bd2 ba2.6k sqft115 S Cedar St, Rushville, IL 62681For Sale
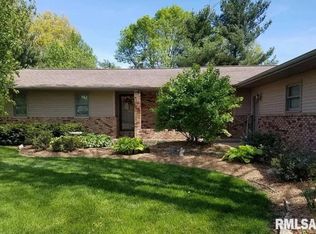
 MLS ID #CA1047123, Courtney Newton, LG Realty. RMLS Alliance as distributed by MLS GRID
- $370,0006 bd4 ba4k sqft12261 & 12265 Mindale Rd, La Prairie, IL 62346For SaleMLS ID #PA1269587, Nick J Curtis, REMAX Aligned. RMLS Alliance as distributed by MLS GRID
