Great price on this cute 3 bedroom home tucked just off Hwy 45, this newer-build offers convenience, comfort, and value. Split plan with primary bedroom located away from the other 2 bedrooms. Gas kitchen with bar seating. Plus, no carpet in home equals lower maintenance for you! Home has a fully fenced backyard ready for gardens, playtime, picnics and more! It’s clean, well-maintained and move-in ready—ideal for first-time buyers, savvy investors, or those looking to downsize. Enjoy being just 15 minutes to downtown Dallas with the peace of coming home away from the hustle and bustle.
Sold
Price Unknown
1041 Crestview Dr, Hutchins, TX 75141
3beds
1,520sqft
Single Family Residence
Built in 2022
5,052 Square Feet Lot
$-- Zestimate®
$--/sqft
$2,055 Estimated rent
Home value
Not available
Estimated sales range
Not available
$2,055/mo
Zestimate® history
Owner options
List your home for rent
$2,055/mo
Rent Zestimate®
Find your next renter with Zillow Rental Manager. Plus, with online applications, you can quickly screen prospective tenants – for free.
$2,055/mo
Rent Zestimate®
Refinance and save
$150/mo
Est. payment
Refinancing to a lower rate could help reduce your monthly payments and save thousands over the life of the loan.
$150/mo
Est. payment
Explore your selling options
Work with a Zillow partner agent
Leverage their expertise and Zillow's premium Showcase listings to get your home seen by more buyers.
Get startedList with your own agent
Get your home in front of millions of buyers by listing it on Zillow.
Learn how to do itSell it yourself
Take full control of how buyers see your home on Zillow by listing For Sale by Owner (FSBO).
List your homeWhat's special
Split planGas kitchenFully fenced backyardBar seating
Zillow last checked:
Listing updated:
Listed by:
Jason Parker 0739156 972-339-2730,
Gentec Realty Corp 972-339-2730
Bought with:
Josue Chaires
OnDemand Realty
Source: NTREIS,MLS#: 20966432
Facts & features
Interior
Bedrooms & bathrooms
- Bedrooms: 3
- Bathrooms: 2
- Full bathrooms: 2
Primary bedroom
- Level: First
- Dimensions: 16 x 13
Living room
- Level: First
- Dimensions: 16 x 12
Heating
- Central
Cooling
- Central Air
Appliances
- Included: Dishwasher, Gas Cooktop, Disposal, Microwave, Tankless Water Heater
Features
- Cable TV
- Flooring: Tile
- Windows: Window Coverings
- Has basement: No
- Has fireplace: No
Interior area
- Total interior livable area: 1,520 sqft
Property
Parking
- Total spaces: 2
- Parking features: Garage Faces Front, Garage, Garage Door Opener
- Attached garage spaces: 2
Features
- Levels: One
- Stories: 1
- Patio & porch: Patio
- Pool features: None
- Fencing: Back Yard,Wood
Lot
- Size: 5,052 Square Feet
- Features: Interior Lot, Subdivision
Details
- Parcel number: 300225100M0060000
Construction
Type & style
- Home type: SingleFamily
- Architectural style: Detached
- Property subtype: Single Family Residence
Materials
- Roof: Composition
Condition
- Year built: 2022
Utilities & green energy
- Sewer: Public Sewer
- Water: Public
- Utilities for property: Sewer Available, Water Available, Cable Available
Community & HOA
Community
- Features: Sidewalks
- Security: Security System, Carbon Monoxide Detector(s), Smoke Detector(s)
- Subdivision: Skyline Estates
HOA
- Has HOA: Yes
- Services included: Association Management
- HOA fee: $150 annually
- HOA name: SBB Management
- HOA phone: 972-960-2800
Location
- Region: Hutchins
Financial & listing details
- Tax assessed value: $21,000
- Annual tax amount: $6,067
- Date on market: 6/11/2025
- Cumulative days on market: 65 days
- Listing terms: Cash,Conventional,FHA,VA Loan
- Exclusions: Interior and exterior security cameras.
Price history
| Date | Event | Price |
|---|---|---|
| 9/26/2025 | Sold | -- |
Source: NTREIS #20966432 Report a problem | ||
| 8/24/2025 | Pending sale | $250,000$164/sqft |
Source: NTREIS #20966432 Report a problem | ||
| 8/17/2025 | Contingent | $250,000$164/sqft |
Source: NTREIS #20966432 Report a problem | ||
| 7/26/2025 | Price change | $250,000-7.4%$164/sqft |
Source: NTREIS #20966432 Report a problem | ||
| 6/11/2025 | Listed for sale | $270,000-0.6%$178/sqft |
Source: NTREIS #20966432 Report a problem | ||
| 11/15/2022 | Listing removed | -- |
Source:  Lennar Homes Report a problem Lennar Homes Report a problem | ||
| 11/14/2022 | Price change | $271,599+2.5%$179/sqft |
Source: Lennar Homes Report a problem | ||
| 11/13/2022 | Price change | $264,999-3.3%$174/sqft |
Source: Lennar Homes Report a problem | ||
| 11/4/2022 | Price change | $273,999-3.5%$180/sqft |
Source: Lennar Homes Report a problem | ||
| 11/1/2022 | Listed for sale | $283,999$187/sqft |
Source: Lennar Homes Report a problem | ||
| 9/16/2022 | Listing removed | -- |
Source: Lennar Homes Report a problem | ||
| 9/4/2022 | Listed for sale | $283,999$187/sqft |
Source: Lennar Homes Report a problem | ||
Public tax history
| Year | Property taxes | Tax assessment |
|---|---|---|
| 2019 | $564 | $21,000 |
Find assessor info on the county website
Neighborhood: 75141
Nearby homes
- $293,6003 bd2 ba1.5k sqft1041 Crestview Dr, Hutchins, TX 75141Off Market
- $279,0003 bd2 ba1.5k sqft1029 Crestview Dr, Hutchins, TX 75141Off Market
- $21,0004 bd3 ba1.9k sqft1045 Crestview Dr, Hutchins, TX 75141Off Market
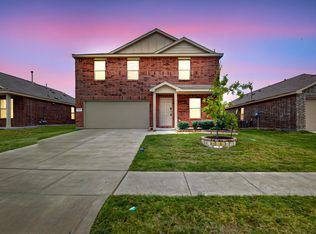
- $303,3003 bd2 ba1.9k sqft1045 Crestview Dr, Hutchins, TX 75141Off Market
- $21,0003 bd2 ba1.3k sqft1037 Crestview Dr, Hutchins, TX 75141Off Market
- $260,7003 bd2 ba1.3k sqft1037 Crestview Dr, Hutchins, TX 75141Off Market
- $21,0004 bd2 ba1.7k sqft1033 Crestview Dr, Hutchins, TX 75141Off Market
- $298,7003 bd2 ba1.6k sqft1033 Crestview Dr, Hutchins, TX 75141Off Market
Nearby schools
GreatSchools rating
- 7/10Wilmer-Hutchins Elementary SchoolGrades: PK-5Distance: 2.1 mi
- 3/10Royce West Leadership SchoolGrades: 6-8Distance: 3.9 mi
- 2/10Wilmer-Hutchins High SchoolGrades: 9-12Distance: 2.3 mi
Schools provided by the listing agent
- Elementary: Wilmerhutc
- High: Wilmerhutc
- District: Dallas ISD
Source: NTREIS. This data may not be complete. We recommend contacting the local school district to confirm school assignments for this home.
- Texas
- Dallas County
- Hutchins
- 75141
- 1041 Crestview Dr
Nearby cities
Nearby zip codes
Other Hutchins Topics
