Corner lot alert, corner lot alert, corner lot alert!!!! Now is your chance to minimize your direct neighbors! Protection...new roof in 2024 & basement waterproofing with transferrable 25 year warranty! Solid brick colonial style house has ya dreamin' of that American Dream. Lovin' the double wide driveway to keep your cars on? You should. Want something in your home you can't get in new construction? Behold the REAL hardwood floors through the entire house, except the wet areas which are tile. "Cookin' with gas!" That is what you will be doing when you use the stove in the light & bright all white kitchen. You are going to LOVE having a rare, partial bathroom on the main floor....trust me! Fall in love with your little, quiet slice of heaven in the Whitehall school district which is close to rte 51, dahntahn & the most affordable city...Pittsburgh.
Under contract
$229,753
1041 Dallett Rd, Pittsburgh, PA 15227
3beds
1,144sqft
Single Family Residence
Built in 1950
7,792 Square Feet Lot
$226,600 Zestimate®
$201/sqft
$-- HOA
What's special
Corner lotDouble wide driveway
- 67 days
- 59
- 0
Likely to sell faster than
Zillow last checked:
Listing updated:
Listed by:
Brian Teyssier 412-366-2900,
RE/MAX REAL ESTATE SOLUTIONS 412-366-2900
Source: WPMLS,MLS#: 1765279 Originating MLS: West Penn Multi-List
Originating MLS: West Penn Multi-ListFacts & features
Interior
Bedrooms & bathrooms
- Bedrooms: 3
- Bathrooms: 2
- Full bathrooms: 1
- 1/2 bathrooms: 1
Primary bedroom
- Level: Upper
- Dimensions: 15x10
Bedroom 2
- Level: Upper
- Dimensions: 11x10
Bedroom 3
- Level: Upper
- Dimensions: 10x8
Dining room
- Level: Main
- Dimensions: 12x10
Kitchen
- Level: Main
- Dimensions: 11x8
Living room
- Level: Main
- Dimensions: 20x11
Heating
- Forced Air, Gas
Cooling
- Central Air, Electric
Features
- Flooring: Hardwood, Tile
- Basement: Unfinished,Walk-Out Access
Interior area
- Total structure area: 1,144
- Total interior livable area: 1,144 sqft
Video & virtual tour
Property
Parking
- Total spaces: 1
- Parking features: Built In
- Has attached garage: Yes
Features
- Levels: Two
- Stories: 2
- Pool features: None
Lot
- Size: 7,792 Square Feet
- Dimensions: 0.1789
Details
- Parcel number: 0247F00206000000
Construction
Type & style
- Home type: SingleFamily
- Architectural style: Colonial,Two Story
- Property subtype: Single Family Residence
Materials
- Brick, Frame
- Roof: Asphalt
Condition
- Resale
- Year built: 1950
Utilities & green energy
- Sewer: Public Sewer
- Water: Public
Community & HOA
Location
- Region: Pittsburgh
Financial & listing details
- Price per square foot: $201/sqft
- Tax assessed value: $124,000
- Annual tax amount: $3,906
- Date on market: 7/16/2026
Estimated market value
$226,600
$215,000 - $238,000
$1,808/mo
Price history
| Date | Event | Price |
|---|---|---|
| 8/18/2026 | Pending sale | $229,753$201/sqft |
Source:  WPMLS #1765279 Report a problem WPMLS #1765279 Report a problem | ||
| 7/16/2026 | Listed for sale | $229,753-9.9%$201/sqft |
Source: WPMLS #1765279 Report a problem | ||
| 7/6/2026 | Listing removed | $255,000$223/sqft |
Source: WPMLS #1762047 Report a problem | ||
| 6/27/2026 | Listed for sale | $255,000+30.8%$223/sqft |
Source: WPMLS #1762047 Report a problem | ||
| 8/2/2022 | Sold | $195,000$170/sqft |
Source: WPMLS #1561976 Report a problem | ||
| 7/7/2022 | Pending sale | $195,000$170/sqft |
Source: BHHS broker feed #1561976 Report a problem | ||
| 6/29/2022 | Contingent | $195,000$170/sqft |
Source: WPMLS #1561976 Report a problem | ||
| 6/28/2022 | Listed for sale | $195,000$170/sqft |
Source: WPMLS #1561976 Report a problem | ||
Public tax history
| Year | Property taxes | Tax assessment |
|---|---|---|
| 2025 | $3,892 +9.6% | $106,000 |
| 2024 | $3,551 +753.1% | $106,000 +20.5% |
| 2023 | $416 | $88,000 |
| 2022 | $416 | $88,000 |
| 2021 | $416 +2% | $88,000 |
| 2020 | $408 -2% | $88,000 |
| 2019 | $416 -48.3% | $88,000 |
| 2018 | $805 -67.8% | $88,000 |
| 2017 | $2,499 +500.4% | $88,000 |
| 2016 | $416 -82.5% | $88,000 |
| 2015 | $2,375 +711.6% | $88,000 |
| 2014 | $293 | $88,000 -3.3% |
| 2013 | -- | $91,000 +45.8% |
| 2012 | -- | $62,400 |
| 2011 | -- | $62,400 |
| 2010 | -- | $62,400 |
| 2009 | -- | $62,400 |
| 2008 | -- | $62,400 |
| 2007 | -- | $62,400 |
| 2006 | -- | $62,400 |
| 2005 | -- | $62,400 |
| 2004 | -- | $62,400 -19.4% |
| 2003 | -- | $77,400 -20% |
| 2002 | -- | $96,700 |
Find assessor info on the county website
Monthly payment
Est. payment
Payment breakdown
Explore the cost of this home by adjusting the details. Changes won't be saved.Climate risks
Neighborhood: 15227
Nearby schools
Schools provided by the listing agent
- District: Baldwin/Whitehall
Source: WPMLS. This data may not be complete. We recommend contacting the local school district to confirm school assignments for this home.

Similar homes
- $189,0003 bd2 ba1.1k sqft3947 Meadowbrook Blvd, Pittsburgh, PA 15227For Sale
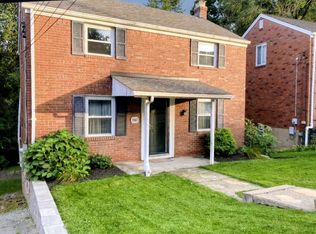 MLS ID #1771262, Mark Ludman. WPMLS
 - $274,9004 bd2 ba1.3k sqft5176 Janie Dr, Pittsburgh, PA 15227For Sale
 MLS ID #1774084, Michelle Niehenke. WPMLS
 - $224,0003 bd2 ba1.4k sqft1008 Fidelity Dr, Pittsburgh, PA 15236For Sale
 MLS ID #1723616, Nicole Solomon. WPMLS
 - $189,9003 bd2 ba1.3k sqft3604 Kaufmann Ave, Pittsburgh, PA 15227For Sale
 MLS ID #1767581, Tracey Downs. WPMLS
