Home is under contract subject to inspections.
Welcome to 1041 Dogwood Meadows Drive nestled in Ada Moorings, a vibrant community in the Forest Hills Central School District. Set within 200 acres of natural preserves, this neighborhood features walking trails, a playground, a private boat launch, and direct access to Ada Township Park.
Step Inside and Fall in Love:
This wonderful 4-bedroom 2.5 bath waterfront retreat is meticulously maintained and features both comfort and sophistication. Designed for easy indoor-outdoor living, it includes thoughtful architectural details, and lovely finishes.
The open concept living and dining areas are ideal for entertaining, while the kitchen shines with stainless steel appliances, granite countertops, custom cherry cabinetry, and new laminate wood floors. The gracious eating area opens to a newer composite deck and exceptional waterfront views. Just beyond the kitchen you will find a second gracious entertaining space with a cozy wood burning/gas log fireplace with complete chimney, easy access main floor laundry, quaint half bath. The primary suite serves as a serene retreat with cathedral ceiling, private bath with dual vanities, and walk-in closet. Three more bedrooms with nearby full bath, making it perfect for a growing home. Unfinished lower-level walkout area is plumbed for a future bath ... perfect for future expansion.
NEW!NEW!NEW! Siding, Low-E insulated windows (Montell pure window collection/Soft-lite), Newer composite deck & roof with gutter guards and snow/ice shield under the entire roof, plus new ridge venting, whole home humidifier, NEW H20 water heater. Ring cameras to be included. Buyer will have to transfer service into their name or set up new service.
Effortless Outdoor Living: Whether you're entertaining friends on the expansive deck or enjoying the tranquility of nature, outdoor living here is pure bliss. This exceptional nest has riparian rights! Enjoy recreation 24/7/365 days of the year with yr round! Lavished lawn and plantings make for the perfect setting.
Prime Location, Endless Opportunities: Ada Moorings isn't just a place to live, it's a lifestyle. The Village of Ada is a short walk away and hosts year-round events like Beers at the Bridge, holiday parades, chili cook-offs, and more. Nearby are shops, cafes, restaurants, and entertainment options, with downtown Grand Rapids just 15 minutes away.
Video and Audio Surveillance in home.
Sold
$492,500
1041 Dogwood Meadows Dr SE, Ada, MI 49301
4beds
2sqft
Single Family Residence
Built in 1994
0.29 Acres Lot
$506,000 Zestimate®
$246,250/sqft
$3,512 Estimated rent
Home value
$506,000
$476,000 - $536,000
$3,512/mo
Zestimate® history
Owner options
List your home for rent
$3,512/mo
Rent Zestimate®
Find your next renter with Zillow Rental Manager. Plus, with online applications, you can quickly screen prospective tenants – for free.
$3,512/mo
Rent Zestimate®
Refinance and save
$3,168/mo
Est. payment
Refinancing to a lower rate could help reduce your monthly payments and save thousands over the life of the loan.
$3,168/mo
Est. payment
Explore your selling options
Work with a Zillow partner agent
Leverage their expertise and Zillow's premium Showcase listings to get your home seen by more buyers.
Get startedList with your own agent
Get your home in front of millions of buyers by listing it on Zillow.
Learn how to do itSell it yourself
Take full control of how buyers see your home on Zillow by listing For Sale by Owner (FSBO).
List your homeWhat's special
Lovely finishesThoughtful architectural detailsNew ridge ventingWhole home humidifierNewer composite deckWalk-in closetLavished lawn and plantings
Zillow last checked:
Listing updated:
Listed by:
Arija Wilcox 616-293-9261,
Keller Williams GR North (Main)
Bought with:
Kristina L Tanner, 6501434502
Five Star Real Estate (Ada)
Source: MichRIC,MLS#: 25050498
Facts & features
Interior
Bedrooms & bathrooms
- Bedrooms: 4
- Bathrooms: 3
- Full bathrooms: 2
- 1/2 bathrooms: 1
Primary bedroom
- Description: Bright and open with cathedral ceiling
- Level: Upper
Bedroom 2
- Description: Spacious with lots of natural light
- Level: Upper
Bedroom 3
- Description: Spacious with lots of natural light
- Level: Upper
Bedroom 4
- Description: Spacious with lots of natural light
- Level: Upper
Primary bathroom
- Description: Dual vanity granite counter and loads of storage
- Level: Upper
Bathroom 2
- Description: Full Bath with loads of counter and cabinetry
- Level: Upper
Bathroom 3
- Description: Half Bath on main level
- Level: Upper
Dining area
- Description: Spacious eating with waterfront views and access to outdoor entertaining-new laminate wood floors
- Level: Main
Dining room
- Description: High Ceilings and waterfront views
Family room
- Description: Beautiful waterfront view and cozy fireplace
- Level: Main
Kitchen
- Description: Stainless appliance, granite counters, new laminate wood floors
- Level: Main
Laundry
- Description: Main floor-washer and dryer included
- Level: Main
Living room
- Description: Spacious with loads of natural light
- Level: Main
Other
- Description: Unfinished Walkout/Rough Plumbed for Future Bath
- Level: Main
Other
- Description: Unfinished walkout lower level to patio and waterfront-new atrium door.
- Level: Lower
Heating
- Forced Air
Cooling
- Central Air
Appliances
- Included: Humidifier, Dishwasher, Disposal, Dryer, Microwave, Oven, Range, Refrigerator, Washer
- Laundry: Main Level
Features
- Ceiling Fan(s), Eat-in Kitchen
- Flooring: Carpet, Laminate, Vinyl
- Windows: Low-Emissivity Windows, Screens, Insulated Windows, Garden Window, Window Treatments
- Basement: Walk-Out Access
- Number of fireplaces: 1
- Fireplace features: Family Room
Interior area
- Total structure area: 1,858
- Total interior livable area: 2 sqft
- Finished area below ground: 0
Property
Parking
- Total spaces: 2
- Parking features: Garage Faces Front, Garage Door Opener, Attached
- Garage spaces: 2
Features
- Stories: 2
- On waterfront: Yes
- Waterfront features: Pond
- Body of water: Private Pond
Lot
- Size: 0.29 Acres
- Dimensions: 67 x 153 x 133
- Features: Ground Cover, Shrubs/Hedges
Details
- Parcel number: 411534477011
- Zoning description: Res
Construction
Type & style
- Home type: SingleFamily
- Architectural style: Traditional
- Property subtype: Single Family Residence
Materials
- Stone, Vinyl Siding
- Roof: Shingle
Condition
- New construction: No
- Year built: 1994
Details
- Builder name: Eastbrook Homes
Utilities & green energy
- Sewer: Public Sewer
- Water: Public
- Utilities for property: Phone Connected, Natural Gas Connected, Cable Connected
Community & HOA
Community
- Subdivision: THORNAPPLE CLUB KENT COUNTY CONDOMINIUM
HOA
- Has HOA: Yes
- Amenities included: Meeting Room, Playground, Other
- Services included: Trash, Snow Removal
- HOA fee: $60 monthly
Location
- Region: Ada
Financial & listing details
- Price per square foot: $246,250/sqft
- Tax assessed value: $138,336
- Annual tax amount: $4,248
- Date on market: 10/2/2025
- Listing terms: Other,Cash,FHA,VA Loan,Conventional
- Road surface type: Paved
Price history
| Date | Event | Price |
|---|---|---|
| 1/13/2026 | Sold | $492,500-1.5%$246,250/sqft |
Source:  MichRIC #25050498 Report a problem MichRIC #25050498 Report a problem | ||
| 12/19/2025 | Pending sale | $499,900$249,950/sqft |
Source: MichRIC #25050498 Report a problem | ||
| 11/10/2025 | Price change | $499,900-7%$249,950/sqft |
Source: MichRIC #25050498 Report a problem | ||
| 10/24/2025 | Price change | $537,400-1.4%$268,700/sqft |
Source: MichRIC #25050498 Report a problem | ||
| 10/2/2025 | Listed for sale | $544,900$272,450/sqft |
Source: MichRIC #25050498 Report a problem | ||
Public tax history
| Year | Property taxes | Tax assessment |
|---|---|---|
| 2025 | $4,248 | $219,800 +7.8% |
| 2024 | -- | $203,900 +27.5% |
| 2021 | -- | $159,900 +14.1% |
| 2020 | -- | $140,100 +4.1% |
| 2019 | -- | $134,600 +0.8% |
| 2018 | -- | $133,500 +9.1% |
| 2017 | $3,389 | $122,400 +9.8% |
| 2016 | $3,389 | $111,500 |
| 2015 | $3,389 | $111,500 +6.8% |
| 2013 | -- | $104,400 +3.4% |
| 2011 | -- | $101,000 -2.6% |
| 2010 | -- | $103,700 -7.4% |
| 2009 | -- | $112,000 -0.8% |
| 2007 | -- | $112,900 +2% |
| 2006 | -- | $110,700 +2.1% |
| 2005 | -- | $108,455 +3.3% |
| 2004 | -- | $104,991 +6.2% |
| 2002 | -- | $98,842 +3.2% |
| 2001 | -- | $95,778 |
Find assessor info on the county website
Neighborhood: 49301
Nearby homes
- $560,0004 bd4 ba2.9k sqft1055 Dogwood Meadows Dr SE, Ada, MI 49301Sold

- $552,2004 bd3 ba2.7k sqft1033 Dogwood Meadows Dr SE, Ada, MI 49301Off Market
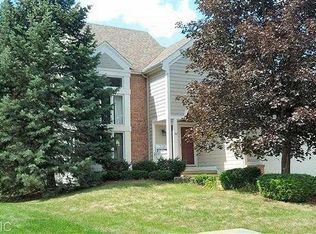
- $542,1004 bd3 ba2.8k sqft1022 Jacaranda Cir SE, Ada, MI 49301Off Market
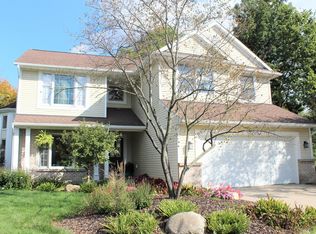
- $529,5003 bd3 ba-- sqft1069 Dogwood Meadows Dr SE, Ada, MI 49301Off Market
- $688,4005 bd4 ba3.3k sqft1038 Jacaranda Cir SE, Ada, MI 49301Off Market
- $587,3003 bd3 ba2k sqft1021 Dogwood Meadows Dr SE, Ada, MI 49301Off Market
- $502,3003 bd3 ba-- sqft7882 Thornapple Club Dr SE, Ada, MI 49301Off Market
- $513,4004 bd3 ba-- sqft1044 Dogwood Meadows Dr SE, Ada, MI 49301Off Market
Nearby schools
GreatSchools rating
- 10/10Thornapple Elementary SchoolGrades: PK-4Distance: 1.4 mi
- 10/10Central Middle SchoolGrades: 7-8Distance: 2.6 mi
- 9/10Central High SchoolGrades: 9-12Distance: 2.5 mi
Schools provided by the listing agent
- Elementary: Thornapple Elementary School
- Middle: Central Middle School
- High: Forest Hills Central High School
Source: MichRIC. This data may not be complete. We recommend contacting the local school district to confirm school assignments for this home.
Get a cash offer in 3 minutes
Find out how much your home could sell for in as little as 3 minutes with a no-obligation cash offer.
Estimated market value
$506,000
Get a cash offer in 3 minutes
Find out how much your home could sell for in as little as 3 minutes with a no-obligation cash offer.
Estimated market value
$506,000
- Michigan
- Kent County
- Ada
- 49301
- 1041 Dogwood Meadows Dr SE
Nearby cities
Nearby zip codes
Other Ada Topics
