***Assumable 5.625% rate! This home is ready for move in! ALL appliances included, new roof, solar panels paid off, blinds, garage door opener, security system, and almost no carpet (remains in primary closet).*** Welcome to 1041 Dumfries, a thoughtfully designed home featuring an inviting open-concept floor plan that combines comfort, functionality, and style. Step inside to a welcoming foyer with a spacious coat closet, offering convenient storage from the moment you enter. The bright and airy living room, dining area, and kitchen flow seamlessly together, creating the perfect space for entertaining, everyday living, and making lasting memories. Abundant natural light fills the heart of the home, enhancing its warm and inviting atmosphere. Privately situated at the rear of the home, the oversized primary suite provides a peaceful retreat. Two secondary bedrooms, a full bathroom, and the laundry room are tucked away down a separate hallway at the front of the home, offering an ideal layout for privacy and flexibility. Designed to suit a variety of lifestyles, this home is perfect for growing families, first-time buyers, couples, singles, or those looking to downsize without sacrificing function. Conveniently located within walking distance of the neighborhood amenities and just minutes from H-E-B, restaurants, shopping, and everything Seguin has to offer, this home delivers both comfort and convenience. Step outside to a spacious backyard with endless possibilities. Whether you envision a pool, a play-set, a garden, a dog run, or your own outdoor entertaining space, this backyard is ready to bring your vision to life.
Active
$265,000
1041 Dumfries Dr, Seguin, TX 78155
3beds
1,314sqft
Single Family Residence
Built in 2017
6,098 Square Feet Lot
$-- Zestimate®
$202/sqft
$50/mo HOA
What's special
Spacious backyardAbundant natural lightGarage door openerInviting open-concept floor planDining areaSolar panels paid offKitchen flow seamlessly together
- 67 days
- 52
- 2
Zillow last checked:
Listing updated:
Listed by:
Roberta Castillo (512) 975-5069,
Selah Realty (512) 975-5069
Source: Unlock MLS,MLS#: 9170020
Facts & features
Interior
Bedrooms & bathrooms
- Bedrooms: 3
- Bathrooms: 2
- Full bathrooms: 2
- Main level bedrooms: 3
Heating
- Active Solar, Central, Solar
Cooling
- Central Air, Electric
Appliances
- Included: Dishwasher, Electric Range, Exhaust Fan, Microwave, Electric Oven, Range, Refrigerator, Electric Water Heater
Features
- Breakfast Bar, Laminate Counters, Electric Dryer Hookup, Eat-in Kitchen, Open Floorplan, Pantry, Primary Bedroom on Main, Walk-In Closet(s), Washer Hookup
- Flooring: Tile, Vinyl
- Windows: Blinds, Screens
Interior area
- Total interior livable area: 1,314 sqft
Property
Parking
- Total spaces: 2
- Parking features: Concrete, Driveway, Garage
- Garage spaces: 2
Accessibility
- Accessibility features: Accessible Kitchen, Accessible Kitchen Appliances
Features
- Levels: One
- Stories: 1
- Patio & porch: None
- Exterior features: Gutters Partial
- Pool features: None
- Fencing: Back Yard, Fenced, Privacy, Wood
- Has view: Yes
- View description: None
- Waterfront features: None
Lot
- Size: 6,098 Square Feet
- Features: None
Details
- Additional structures: Shed(s)
- Parcel number: 000000162762
- Special conditions: Standard
Construction
Type & style
- Home type: SingleFamily
- Property subtype: Single Family Residence
Materials
- Foundation: Slab
- Roof: Composition, Shingle
Condition
- Resale
- New construction: No
- Year built: 2017
Utilities & green energy
- Sewer: Public Sewer
- Water: Public
- Utilities for property: Electricity Connected, Sewer Connected, Solar
Community & HOA
Community
- Features: Dog Park, Playground, Pool
- Subdivision: Meadows Nolte Farms Ph# 2 T
HOA
- Has HOA: Yes
- Services included: Landscaping, Maintenance Grounds, Maintenance Structure, Parking
- HOA fee: $150 quarterly
- HOA name: Meadows Master Community
Location
- Region: Seguin
Financial & listing details
- Price per square foot: $202/sqft
- Tax assessed value: $237,160
- Annual tax amount: $3,715
- Date on market: 7/2/2026
- Listing terms: Assumable,Cash,Conventional,FHA,USDA Loan
- Electric utility on property: Yes
Estimated market value
Not available
Estimated sales range
Not available
Not available
Price history
| Date | Event | Price |
|---|---|---|
| 7/2/2026 | Listed for sale | $265,000-6.7%$202/sqft |
Source:  Unlock MLS #9170020 Report a problem Unlock MLS #9170020 Report a problem | ||
| 5/23/2022 | Sold | -- |
Source:  Central Texas MLS #468334 Report a problem Central Texas MLS #468334 Report a problem | ||
| 5/2/2022 | Pending sale | $284,000$216/sqft |
Source: Central Texas MLS #468334 Report a problem | ||
| 4/9/2022 | Listed for sale | $284,000+60.4%$216/sqft |
Source: Central Texas MLS #468334 Report a problem | ||
| 7/3/2018 | Listing removed | $177,080$135/sqft |
Source: D.R. Horton Austin #1291371 Report a problem | ||
| 6/26/2018 | Pending sale | $177,080$135/sqft |
Source: D.R. Horton Austin #1291371 Report a problem | ||
| 4/30/2018 | Listed for sale | $177,080$135/sqft |
Source: D.R. Horton Austin #1291371 Report a problem | ||
Public tax history
| Year | Property taxes | Tax assessment |
|---|---|---|
| 2022 | $3,715 +1.2% | $200,086 +10% |
| 2021 | $3,670 +1.7% | $181,896 +4.9% |
| 2020 | $3,608 | $173,465 +10% |
| 2019 | -- | $157,706 +99.3% |
| 2018 | $1,854 +1073.7% | $79,137 +1072.7% |
| 2017 | $158 | $6,748 |
Find assessor info on the county website
Monthly payment
Est. payment
Payment breakdown
Explore the cost of this home by adjusting the details. Changes won't be saved.Climate risks
Neighborhood: 78155
Nearby schools
Schools provided by the listing agent
- Elementary: Koennecke
- Middle: Jim Barnes
- High: Seguin
- District: Seguin ISD
Source: Unlock MLS. This data may not be complete. We recommend contacting the local school district to confirm school assignments for this home.


Similar homes
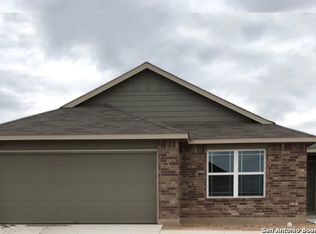
- $225,0003 bd2 ba1.3k sqft1440 Doncaster Dr, Seguin, TX 78155Active
 MLS ID #622589, Kristine Martinez, JLA Realty - NB. Central Texas MLS
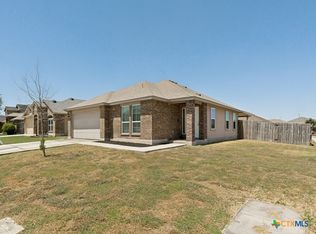
 - $225,0003 bd2 ba1.4k sqft1321 W Nolte Farms, Seguin, TX 78155For Sale
 MLS ID #2011314, Katie Clark TREC #590071, Corner Post Real Estate, LLC. LERA MLS
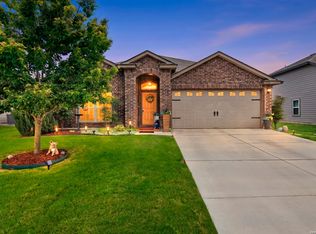
 - $265,0003 bd2 ba1.2k sqft841 Indian Mallow, Seguin, TX 78155Active

 MLS ID #4310970, Yazmin Rodriguez Segura, Real Broker, LLC. Unlock MLS
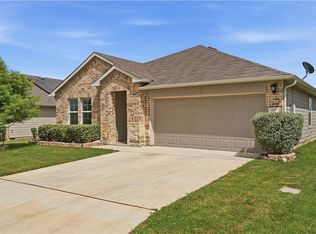
 - $269,5004 bd2 ba1.8k sqft908 Pronghorn Trl, Seguin, TX 78155Active
 MLS ID #623051, Jordan Lippe Walker, Keller Williams Heritage. Central Texas MLS
 - $276,8003 bd2 ba1.5k sqft908 Gerardia Ct, Seguin, TX 78155ActiveMLS ID #623047, Judy DeLeon, All City Real Estate Ltd. Co. Central Texas MLS
- $279,9003 bd2 ba1.2k sqft936 GERARDIA CT, Seguin, TX 78155For SaleMLS ID #2006337, Ron Ledford TREC #679212, Real Broker, LLC. LERA MLS
- $215,0003 bd3 ba1.3k sqft334 Mar Hill, Seguin, TX 78155For SaleMLS ID #1955928, Aaron Semper TREC #676694, Keller Williams Heritage. LERA MLS
- $274,0003 bd2 ba1.7k sqft3200 Broad View, Seguin, TX 78155For SaleMLS ID #1952038, Olivia Seifert TREC #738557, Jason Mitchell Real Estate Tex. LERA MLS
- $244,9983 bd2 ba1.4k sqft837 MARGAY LOOP, Seguin, TX 78155For SaleMLS ID #1925768, Tina Rodriguez TREC #705045, Central Metro Realty. LERA MLS
- $224,7903 bd2 ba1.2k sqft756 OCELOT CT, Seguin, TX 78155For SaleMLS ID #2006780, Donna Drayton TREC #435704, Drayton Realty, LLC. LERA MLS
- $215,0003 bd3 ba1.3k sqft228 MAR HILL ST, Seguin, TX 78155For SaleMLS ID #2004510, Christina Cardenas TREC #762511, Niva Realty. LERA MLS
- $325,0003 bd2 ba1.2k sqft23030 S State Highway 123, Seguin, TX 78155For SaleMLS ID #1995182, Isabel Rodriguez TREC #718912, Resi Realty, LLC. LERA MLS
- $259,9003 bd3 ba1.6k sqft531 Wind Murmur, New Braunfels, TX 78130For SaleMLS ID #2013931, Lynda Lowder TREC #619007, LPT Realty, LLC. LERA MLS
- $285,0003 bd2 ba1.6k sqft103 Muirfield, La Vernia, TX 78121For SaleMLS ID #2013484, Susan Wilkinson TREC #658896, Keller Williams Heritage. LERA MLS
- $277,0004 bd3 ba1.7k sqft504 Wind Murmur, New Braunfels, TX 78130ActiveMLS ID #624367, Mary Evans, Coldwell Banker D'Ann Harper,. Central Texas MLS
- $255,8004 bd3 ba1.7k sqft125 Flatland Trl, San Marcos, TX 78666ActiveMLS ID #624401, Melissa Claus, JLA Realty. Central Texas MLS
- $259,0003 bd2 ba1.5k sqft2616 Diamondback Trl, New Braunfels, TX 78130ActiveMLS ID #620489, Melanie Esqueda, Anders Pierce Realty, LLC. Central Texas MLS
- $260,0003 bd2 ba1.5k sqft223 EAGLE PASS DR, New Braunfels, TX 78130For SaleMLS ID #2005831, Marcus Rodriguez TREC #780243, Jason Mitchell Real Estate Tex. LERA MLS
- $264,5003 bd2 ba1.6k sqft12212 BENING VLY, Schertz, TX 78154For SaleMLS ID #1956656, Ricardo Salinas TREC #719316, Texas Elite Realty Group. LERA MLS
