This updated duplex is an excellent opportunity for investors looking to add a renovated, income-producing property to their portfolio. Each unit features 2 bedrooms and 1 full bathroom, along with a spacious living room, functional kitchen, and adjoining dining space. The basement provides additional storage and offers potential for future value-add opportunities.
Both units have received a variety of improvements, including new kitchens with granite countertops and tile backsplashes, LVP flooring throughout, and fully updated bathrooms featuring new tubs, tile surrounds, fixtures, vanities, and vanity lighting. Additional exterior improvements include front porch stabilization, newer roof, new siding, and removal of the former garage, helping reduce future maintenance concerns.
The property is currently fully vacant, allowing a new owner the flexibility to select their own tenants and establish leases from day one. With an estimated market rent of $900 per month per unit, the property offers the potential to generate approximately $1,800 per month in gross rental income once fully occupied.
Conveniently located in Cleveland with easy access to I-90, the property is also near major roads, public transportation, shopping, schools, parks, restaurants, and other local amenities.
Full service property management available with dedicated departments for leasing, marketing, tenant communication. Plus rehab and construction services for remote investors!
Whether you’re looking to expand an existing rental portfolio or secure your next investment property, this updated duplex offers strong income potential and a great opportunity to get both units producing rent! Schedule your showing today!
No wholesalers. No Seller financing. No low ball offers.
Pending
$130,000
1041 E 146th St, Cleveland, OH 44110
4beds
1,750sqft
Duplex, Multi Family
Built in 1915
-- sqft lot
$-- Zestimate®
$74/sqft
$-- HOA
What's special
Functional kitchenFront porch stabilizationFully updated bathroomsTile backsplashesLvp flooring throughoutAdjoining dining spaceNew tubs
- 56 days
- 219
- 29
Zillow last checked:
Listing updated:
Listed by:
Michael Azzam 216-446-7606 mike@theazzamgroup.com,
RE/MAX Haven Realty
Source: MLS Now,MLS#: 5238282 Originating MLS: Akron Cleveland Association of REALTORS
Originating MLS: Akron Cleveland Association of REALTORSFacts & features
Interior
Bedrooms & bathrooms
- Bedrooms: 4
- Bathrooms: 2
- Full bathrooms: 2
Heating
- Forced Air
Cooling
- None
Appliances
- Laundry: In Basement
Features
- Basement: Full
Interior area
- Total structure area: 1,750
- Total interior livable area: 1,750 sqft
- Finished area above ground: 1,750
Video & virtual tour
Property
Parking
- Total spaces: 1
- Parking features: Driveway, Detached, Garage
- Garage spaces: 1
Features
- Levels: Two
- Stories: 2
Lot
- Size: 4,042 Square Feet
Details
- Parcel number: 11513113
Construction
Type & style
- Home type: MultiFamily
- Property subtype: Duplex, Multi Family
Materials
- Frame
- Roof: Asphalt,Fiberglass
Condition
- Year built: 1915
Utilities & green energy
- Sewer: Public Sewer
- Water: Public
Community & HOA
Community
- Subdivision: Glenellyn Park
Location
- Region: Cleveland
Financial & listing details
- Price per square foot: $74/sqft
- Tax assessed value: $47,400
- Annual tax amount: $1,111
- Date on market: 8/20/2026
- Cumulative days on market: 41 days
- Listing terms: Cash,Conventional
Estimated market value
Not available
Estimated sales range
Not available
Not available
Price history
| Date | Event | Price |
|---|---|---|
| 9/28/2026 | Pending sale | $130,000$74/sqft |
Source:  MLS Now #5238282 Report a problem MLS Now #5238282 Report a problem | ||
| 9/18/2026 | Listed for sale | $130,000$74/sqft |
Source: MLS Now #5238282 Report a problem | ||
| 9/3/2026 | Pending sale | $130,000$74/sqft |
Source: MLS Now #5238282 Report a problem | ||
| 8/20/2026 | Listed for sale | $130,000+333.3%$74/sqft |
Source: MLS Now #5238282 Report a problem | ||
| 6/8/2026 | Sold | $30,000$17/sqft |
Source: Public Record Report a problem | ||
Public tax history
| Year | Property taxes | Tax assessment |
|---|---|---|
| 2025 | $1,110 +0% | $16,590 |
| 2024 | $1,110 +73.3% | $16,590 +100.8% |
| 2023 | $640 +0.6% | $8,260 |
| 2022 | $637 +0.9% | $8,260 |
| 2021 | $631 -1.5% | $8,260 +13.9% |
| 2020 | $640 -17.2% | $7,250 +0.1% |
| 2019 | $774 +30.9% | $7,240 -0.1% |
| 2018 | $591 -29.2% | $7,250 -26.6% |
| 2017 | $835 -55.2% | $9,880 |
| 2016 | $1,864 +2.3% | $9,880 |
| 2015 | $1,822 +15.8% | $9,880 -13% |
| 2014 | $1,573 -21.1% | $11,350 |
| 2013 | $1,995 +71.3% | $11,350 |
| 2012 | $1,165 -26.2% | $11,350 -14.9% |
| 2011 | $1,578 +91.6% | $13,340 |
| 2010 | $824 +528.1% | $13,340 |
| 2009 | $131 -85.2% | $13,340 -12% |
| 2008 | $884 +3.3% | $15,160 |
| 2007 | $855 +0.1% | $15,160 |
| 2006 | $854 +15.3% | $15,160 +21.3% |
| 2005 | $741 +1.2% | $12,500 |
| 2004 | $733 +1.1% | $12,500 |
| 2003 | $725 +10.9% | $12,500 +9.8% |
| 2002 | $654 -41.2% | $11,380 |
| 2001 | $1,112 +4.5% | $11,380 |
| 2000 | $1,064 | $11,380 |
Find assessor info on the county website
Monthly payment
Est. payment
Payment breakdown
Explore the cost of this home by adjusting the details. Changes won't be saved.Climate risks
Neighborhood: South Collinwood
Nearby schools
Schools provided by the listing agent
- District: Cleveland Municipal - 1809
Source: MLS Now. This data may not be complete. We recommend contacting the local school district to confirm school assignments for this home.
Similar homes
- $129,9004 bd2 ba2.3k sqft12709 Locke Ave, Cleveland, OH 44108For Sale
 MLS ID #5247023, David S Sharkey, Progressive Urban Real Estate Co. MLS Now
 - $135,0004 bd2 ba1.9k sqft477 E 148th St, Cleveland, OH 44110For Sale
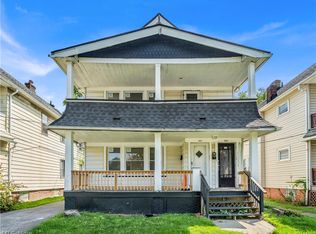 MLS ID #5239597, Michael Azzam, RE/MAX Haven Realty. MLS Now
 - $148,0004 bd2 ba2k sqft505 E 149th St, Cleveland, OH 44110For Sale
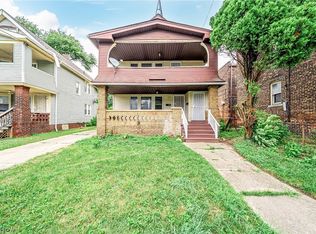 MLS ID #5240042, Jullian Vaughn, Premier Heights Realty LLC. MLS Now
 - $115,0003 bd1 ba1.2k sqft904 E 144th St, Cleveland, OH 44110For Sale
 MLS ID #5250600, Paula Zampallo Ramirez, EXP Realty, LLC.. MLS Now
