Great 3 bedroom home with 2 baths and a back enclosed porch to use all year around as a family room/sunroom. Home has full partially finished basement....basement has a full bath. Nice sized living room with dining area and easy access to the kitchen. Kitchen has a table space also. All appliances stay including washer, dryer and extra refrigerator in the basement (AS-IS). Master bedroom has carpet but the other 2 bedrooms have hardwood floors, plenty of closet and storage space. Some important upgrade dates are Roof (house and garage) 2017, Siding (house only) 2017, Furnace 2022, humifier 2022, dishwasher 2026. Walk to Milne-Kelvin-Grove schools and Lockport East High School, restaurants, shopping and 355 highway all near by too. This is a great quiet neighborhood and this house is just waiting for a new family...Hurry today and set an appointment to view this home.
Contingent
$349,900
1041 E 8th St, Lockport, IL 60441
3beds
1,164sqft
Single Family Residence
Built in 1960
8,750 Square Feet Lot
$-- Zestimate®
$301/sqft
$-- HOA
What's special
Full partially finished basementMaster bedroom has carpet
- 16 days
- 694
- 49
Likely to sell faster than
Zillow last checked:
Listing updated:
Listed by:
Margaret Apgar 815-263-8476,
Coldwell Banker Real Estate Group
Source: MRED as distributed by MLS GRID,MLS#: 12738897
Facts & features
Interior
Bedrooms & bathrooms
- Bedrooms: 3
- Bathrooms: 2
- Full bathrooms: 2
Rooms
- Room types: Heated Sun Room
Primary bedroom
- Features: Flooring (Carpet), Window Treatments (All)
- Level: Main
- Area: 168 Square Feet
- Dimensions: 14X12
Bedroom 2
- Features: Flooring (Hardwood), Window Treatments (All)
- Level: Main
- Area: 120 Square Feet
- Dimensions: 12X10
Bedroom 3
- Features: Flooring (Hardwood), Window Treatments (All)
- Level: Main
- Area: 130 Square Feet
- Dimensions: 13X10
Dining room
- Features: Flooring (Carpet), Window Treatments (All)
- Level: Main
- Area: 84 Square Feet
- Dimensions: 12X7
Family room
- Features: Flooring (Other)
- Level: Basement
- Area: 224 Square Feet
- Dimensions: 16X14
Other
- Features: Flooring (Carpet), Window Treatments (All)
- Level: Main
- Area: 195 Square Feet
- Dimensions: 15X13
Kitchen
- Features: Kitchen (Eating Area-Table Space), Flooring (Vinyl), Window Treatments (All)
- Level: Main
- Area: 132 Square Feet
- Dimensions: 12X11
Laundry
- Features: Flooring (Other)
- Level: Basement
- Area: 180 Square Feet
- Dimensions: 15X12
Living room
- Features: Flooring (Carpet), Window Treatments (All)
- Level: Main
- Area: 204 Square Feet
- Dimensions: 17X12
Heating
- Natural Gas, Forced Air
Cooling
- Central Air
Appliances
- Included: Range, Dishwasher, Refrigerator, Washer, Dryer, Humidifier
Features
- 1st Floor Bedroom, 1st Floor Full Bath, Built-in Features
- Flooring: Hardwood
- Basement: Partially Finished,Full
- Attic: Unfinished
Interior area
- Total structure area: 1,164
- Total interior livable area: 1,164 sqft
Property
Parking
- Total spaces: 2
- Parking features: Concrete, Garage Door Opener, Yes, Garage Owned, Detached, Garage
- Garage spaces: 2
- Has uncovered spaces: Yes
Accessibility
- Accessibility features: No Disability Access
Features
- Stories: 1
- Patio & porch: Deck, Patio
Lot
- Size: 8,750 Square Feet
- Dimensions: 70 x 125
Details
- Additional structures: Shed(s)
- Parcel number: 1104243060070000
- Special conditions: None
- Other equipment: Water-Softener Owned, TV-Cable, Ceiling Fan(s)
Construction
Type & style
- Home type: SingleFamily
- Architectural style: Ranch
- Property subtype: Single Family Residence
Materials
- Vinyl Siding
- Foundation: Concrete Perimeter
- Roof: Asphalt
Condition
- New construction: No
- Year built: 1960
Utilities & green energy
- Electric: Circuit Breakers
- Sewer: Public Sewer
- Water: Public
- Utilities for property: Cable Available
Community & HOA
Community
- Features: Park, Curbs, Sidewalks, Street Lights, Street Paved
- Security: Carbon Monoxide Detector(s)
HOA
- Services included: None
Location
- Region: Lockport
Financial & listing details
- Price per square foot: $301/sqft
- Tax assessed value: $253,389
- Annual tax amount: $6,883
- Date on market: 9/19/2026
- Ownership: Fee Simple
Estimated market value
Not available
Estimated sales range
Not available
Not available
Price history
| Date | Event | Price |
|---|---|---|
| 9/23/2026 | Contingent | $349,900$301/sqft |
Source:  MRED as distributed by MLS GRID #12738897 Report a problem MRED as distributed by MLS GRID #12738897 Report a problem | ||
| 9/19/2026 | Listed for sale | $349,900+107.3%$301/sqft |
Source: MRED as distributed by MLS GRID #12738897 Report a problem | ||
| 9/29/2015 | Sold | $168,780-0.1%$145/sqft |
Source: MRED as distributed by MLS GRID #09007476 Report a problem | ||
| 8/19/2015 | Pending sale | $169,000$145/sqft |
Source: Coldwell Banker Honig-Bell #09007476 Report a problem | ||
| 8/12/2015 | Listed for sale | $169,000$145/sqft |
Source: Coldwell Banker Honig-Bell #09007476 Report a problem | ||
| 8/7/2015 | Pending sale | $169,000$145/sqft |
Source: Coldwell Banker Honig-Bell #09007476 Report a problem | ||
| 7/28/2015 | Price change | $169,000-5.6%$145/sqft |
Source: Coldwell Banker Honig-Bell #09007476 Report a problem | ||
| 6/24/2015 | Price change | $179,000-5.3%$154/sqft |
Source: Coldwell Banker Honig-Bell #09007476 Report a problem | ||
| 4/21/2015 | Listed for sale | $189,000-19.6%$162/sqft |
Source: Coldwell Banker Honig-Bell #08897142 Report a problem | ||
| 10/19/2005 | Sold | $235,000$202/sqft |
Source: Public Record Report a problem | ||
Public tax history
| Year | Property taxes | Tax assessment |
|---|---|---|
| 2024 | $6,565 +5.6% | $84,463 +11.4% |
| 2023 | $6,214 +1.2% | $75,826 +4.3% |
| 2022 | $6,141 +5.7% | $72,707 +6.4% |
| 2021 | $5,809 +2.7% | $68,327 +3.4% |
| 2020 | $5,656 +5.4% | $66,080 +5.5% |
| 2019 | $5,363 +5.3% | $62,635 +7.1% |
| 2018 | $5,091 +4.1% | $58,477 +5.9% |
| 2017 | $4,890 -2.8% | $55,203 -0.2% |
| 2016 | $5,029 +14.5% | $55,335 +5.1% |
| 2015 | $4,393 | $52,650 +3% |
| 2014 | $4,393 -0.7% | $51,117 -2% |
| 2013 | $4,423 -2.1% | $52,160 -7% |
| 2012 | $4,519 +10.5% | $56,086 -5% |
| 2011 | $4,088 +9.6% | $59,038 -8.2% |
| 2010 | $3,728 +7.3% | $64,313 -6% |
| 2009 | $3,475 +0.4% | $68,419 |
| 2008 | $3,463 | $68,419 +3.6% |
| 2007 | -- | $66,073 +17.9% |
| 2006 | $4,008 +10.3% | $56,043 +5.6% |
| 2005 | $3,632 +20.8% | $53,066 +18% |
| 2004 | $3,006 -7.9% | $44,971 +5.1% |
| 2003 | $3,265 +4.3% | $42,793 +5.9% |
| 2002 | $3,131 +7.9% | $40,400 +2% |
| 2001 | $2,902 +17.3% | $39,600 +8.2% |
| 2000 | $2,474 | $36,595 |
Find assessor info on the county website
Monthly payment
Est. payment
Payment breakdown
Explore the cost of this home by adjusting the details. Changes won't be saved.Climate risks
Neighborhood: Kelvin Grove
Nearby schools
Schools provided by the listing agent
- Elementary: Milne Grove Elementary School
- Middle: Kelvin Grove Elementary School
- High: Lockport Township High School
- District: 91
Source: MRED as distributed by MLS GRID. This data may not be complete. We recommend contacting the local school district to confirm school assignments for this home.
Similar homes
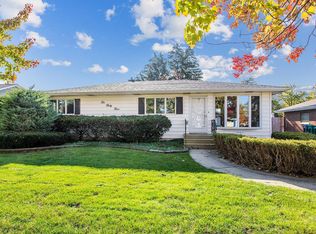
- $--3 bd3 ba1.4k sqft1502 Lawrence Ave, Lockport, IL 60441Auction
 Auction.com 2
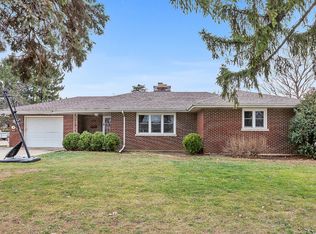
 - $--3 bd1 ba864 sqft845 E 11th St, Lockport, IL 60441Auction
 Auction.com 2
 - $299,9003 bd1 ba1.3k sqft16539 W 144th Pl, Lockport, IL 60441New
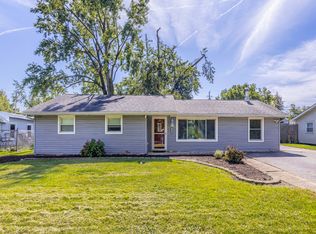 MLS ID #12774534, Ewelina Siuta, eXp Realty. MRED as distributed by MLS GRID
 - $364,9004 bd2 ba1.5k sqft14407 Boula Ave, Lockport, IL 60441Active
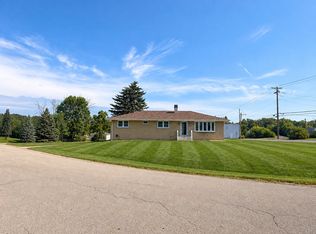 MLS ID #12768840, Joseph Scoleri, Sky High Real Estate Inc.. MRED as distributed by MLS GRID
