Skip main navigation
Sold for $207,000
  • $207,000

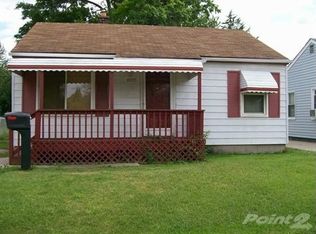
    1041 E Robert Ave, Hazel Park, MI 48030

    3beds
    1,729sqft
    Single Family Residence
    Built in 1952
    5,662 Square Feet Lot
    $239,600 Zestimate®
    $120/sqft
    $2,004 Estimated rent

    Home value

    $239,600

    $228,000 - $254,000

    $2,004/mo

    Zestimate® history
    Loading
    Loading...

    Owner options

    List your home for rent

    $2,004/mo

    Rent Zestimate®

    Find your next renter with Zillow Rental Manager. Plus, with online applications, you can quickly screen prospective tenants – for free.

    Learn more

    $2,004/mo

    Rent Zestimate®

    Refinance and save

    $1,426/mo

    Est. payment

    Refinancing to a lower rate could help reduce your monthly payments and save thousands over the life of the loan.

    See today's rates

    $1,426/mo

    Est. payment

    Explore your selling options

    Work with a Zillow partner agent

    Leverage their expertise and Zillow's premium Showcase listings to get your home seen by more buyers.

    Get started

    List with your own agent

    Get your home in front of millions of buyers by listing it on Zillow.

    Learn how to do it

    Sell it yourself

    Take full control of how buyers see your home on Zillow by listing For Sale by Owner (FSBO).

    List your home

    What's special

    New kitchenGlass block windowsFrench drainMarble backsplashGarage workshopVinyl windowsExtra storage
    This home has been updated in numerous & impressive ways: new kitchen, 2020-white cabinetry, quartzite counters, wood flooring, marble backsplash, open to the dining room …lovely! Furnace and water heater, 2016; PEX plumbing, 2017; basement finished-bonus room w/bamboo flooring (10x21); bath updated; laundry room created (10x19); porcelain flooring in half of the basement; new LR window (3.8x5.3); new garage door; new garage roof, 2023; garage workshop w/concrete workbench, upper/lower cabinets (w/pull out shelves) and extra storage to the side; sump pump to French drain; new gutters/downspouts, 2023; vinyl windows; glass block windows w/vents; Around the corner from Scout Park and a short two blocks to HP Jr. High…this is a wonderful home waiting for you!

    Zillow last checked:

    Listing updated:

    Listed by:

    Kevin P. Brennan 313-414-4234,

    Bolton-Johnston Assoc. of G.P.

    Bought with:

    , 6501429750

    Howard Hanna Franklin

    Source: MiRealSource,MLS#: 50132057MLS LogoOriginating MLS: MiRealSource

    Facts & features

    Interior

    Bedrooms & bathrooms
    • Bedrooms: 3
    • Bathrooms: 2
    • Full bathrooms: 2
    Rooms
    • Room types: Basement Full Bath, Dining Room
    Bedroom 1
    • Features: Wood
    • Level: First
    • Area: 120
    • Dimensions: 12 x 10
    Bedroom 2
    • Features: Wood
    • Level: First
    • Area: 99
    • Dimensions: 11 x 9
    Bedroom 3
    • Features: Wood
    • Level: First
    • Area: 100
    • Dimensions: 10 x 10
    Bathroom 1
    • Features: Ceramic
    • Level: First
    Bathroom 2
    • Features: Other
    • Level: Basement
    Dining room
    • Features: Wood
    • Level: First
    • Area: 80
    • Dimensions: 10 x 8
    Kitchen
    • Features: Wood
    • Level: First
    • Area: 100
    • Dimensions: 10 x 10
    Living room
    • Features: Wood
    • Level: First
    • Area: 143
    • Dimensions: 13 x 11
    Heating
    • Forced Air, Natural Gas
    Cooling
    • Ceiling Fan(s), Central Air
    Appliances
    • Included: Dishwasher, Dryer, Microwave, Range/Oven, Refrigerator, Washer, Gas Water Heater
    • Laundry: In Basement
    Features
    • Sump Pump
    • Flooring: Ceramic Tile, Hardwood, Wood, Other
    • Basement: Finished,Full,Concrete
    • Has fireplace: No
    Interior area
    • Total structure area: 1,858
    • Total interior livable area: 1,729 sqft
    • Finished area above ground: 929
    • Finished area below ground: 800

    Property

    Parking
    • Total spaces: 1
    • Parking features: Garage, Detached, Electric in Garage, Workshop in Garage
    • Garage spaces: 1
    Features
    • Levels: One
    • Stories: 1
    • Patio & porch: Patio
    • Fencing: Fenced
    • Frontage type: Road
    • Frontage length: 50
    Lot
    • Size: 5,662 Square Feet
    • Dimensions: 50 x 112
    Details
    • Parcel number: 2536131033
    • Special conditions: Private

    Construction

    Type & style
    • Home type: SingleFamily
    • Architectural style: Ranch
    • Property subtype: Single Family Residence
    Materials
    • Aluminum Siding, Brick, Vinyl Siding
    • Foundation: Basement, Concrete Perimeter
    Condition
    • Year built: 1952

    Utilities & green energy

    • Sewer: Public Sanitary
    • Water: Public

    Community & HOA

    Community
    • Subdivision: Colony Homes 2
    HOA
    • Has HOA: No
    Location
    • Region: Hazel Park

    Financial & listing details

    • Price per square foot: $120/sqft
    • Tax assessed value: $113,040
    • Annual tax amount: $2,616
    • Date on market: 1/24/2024
    • Cumulative days on market: 2 days
    • Listing agreement: Exclusive Right To Sell
    • Listing terms: Cash,Conventional

    Price history

    DateEventPrice
    2/15/2024Sold$207,000+3.6%$120/sqft
    Source: MiRealSource #50132057 Report a problem
    1/27/2024Pending sale$199,900$116/sqft
    Source: MiRealSource #50132057 Report a problem
    1/24/2024Listed for sale$199,900+212.8%$116/sqft
    Source: MiRealSource #50132057 Report a problem
    9/20/2016Sold$63,900$37/sqft
    Source: Public Record Report a problem
    7/22/2016Pending sale$63,900$37/sqft
    Source: RE/MAX In The Park #216066826 Report a problem
    7/7/2016Listed for sale$63,900+219.5%$37/sqft
    Source: RE/MAX In The Park, Inc #216066826 Report a problem
    10/3/2011Sold$20,000-4.8%$12/sqft
    Source: Public Record Report a problem
    8/1/2011Listed for sale$21,000-73%$12/sqft
    Source: Jack Christenson REO #211080831 Report a problem
    4/6/2011Sold$77,815+45.4%$45/sqft
    Source: Public Record Report a problem
    8/29/1996Sold$53,500$31/sqft
    Source: Public Record Report a problem

    Public tax history

    YearProperty taxesTax assessment
    2024$2,616 +4.8%$56,520 +12.5%
    2023$2,497 +1.7%$50,250 +13.2%
    2022$2,455 +0.1%$44,390 +13.3%
    2021$2,453 $39,180 +12.4%
    2020-- $34,860 +9.4%
    2019$4,869 +109.3%$31,870 +10.1%
    2018$2,327 +31%$28,950 +5.7%
    2017$1,776 $27,390 +12.5%
    2016$1,776 $24,340 +14.3%
    2015-- $21,300 +8.4%
    2014-- $19,650 -31.8%
    2011-- $28,820 -24.1%
    2010$1,894 -17%$37,990 -17.9%
    2009$2,280 +31.5%$46,300 -53.9%
    2005$1,734 $100,410 +80.8%
    2003-- $55,540 +19.6%
    2002-- $46,440
    Find assessor info on the county website

    Neighborhood: 48030

    Nearby schools

    GreatSchools rating
    Schools provided by the listing agent
    • District: Hazel Park City School District

    Source: MiRealSource. This data may not be complete. We recommend contacting the local school district to confirm school assignments for this home.

    Get a cash offer in 3 minutes
    Find out how much your home could sell for in as little as 3 minutes with a no-obligation cash offer.
    Estimated market value
    $239,600
    Get a cash offer in 3 minutes
    Find out how much your home could sell for in as little as 3 minutes with a no-obligation cash offer.
    Estimated market value
    $239,600