Skip main navigation
For sale
  • $375,000

    1041 E Schuylkill Rd, Pottstown, PA 19465

    4beds
    2,311sqft
    : 
    $2,488/mo
    Get pre-qualified
    Single Family Residence
    Built in 1890
    10,576 Square Feet Lot
    $-- Zestimate®
    $162/sqft
    $-- HOA

    What's special

    Stone wine cellarHard wood floorsGranite countersUpgraded appliances
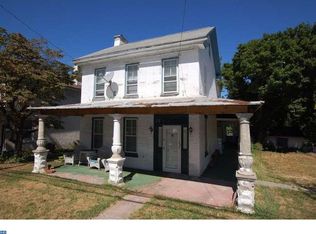
    This is the home you have been looking for. As you walk through the front door you will see the charm of this house The owner has taken great care of this house; The interior had been completely redone 2 years ago. Home features Hard wood Floors Granite Counters Upgraded appliances and much more, The basement is a stone wine cellar. There is so much Character to this home. You should get ready to set up your appointment to see it before its gone
    38 days
    140
    9

    Zillow last checked:

    Listing updated:

    Listed by:

    Mary Allen 610-721-0471,

    EXP Realty, LLC 8883977352,

    Co-Listing Agent: Nina M Hamaday 484-614-5657,

    EXP Realty, LLC

    Source: Bright MLS,MLS#: PACT2132052MLS Logo

      Facts & features

      Interior

      Bedrooms & bathrooms
      • Bedrooms: 4
      • Bathrooms: 2
      • Full bathrooms: 1
      • 1/2 bathrooms: 1
      • Main level bathrooms: 1
      Basement
      • Area: 0
      Heating
      • Hot Water, Oil
      Cooling
      • Window Unit(s), Electric
      Appliances
      • Included: Dishwasher, Dryer, Refrigerator, Washer, Stainless Steel Appliance(s), Oven/Range - Electric, Electric Water Heater
      • Laundry: Main Level
      Features
      • Flooring: Hardwood
      • Basement: Unfinished,Full,Other
      • Has fireplace: No
      Interior area
      • Total structure area: 2,311
      • Total interior livable area: 2,311 sqft
      • Finished area above ground: 2,311
      • Finished area below ground: 0

      Property

      Parking
      • Total spaces: 4
      • Parking features: Garage Faces Front, Storage, Detached, Driveway
      • Garage spaces: 1
      • Uncovered spaces: 3
      Accessibility
      • Accessibility features: None
      Features
      • Levels: Three
      • Stories: 3
      • Pool features: None
      Lot
      • Size: 10,576 Square Feet
      Details
      • Additional structures: Above Grade, Below Grade
      • Has additional parcels: Yes
      • Parcel number: 1704E0062
      • Zoning: RES
      • Special conditions: Standard

      Construction

      Type & style
      • Home type: SingleFamily
      • Architectural style: Victorian
      • Property subtype: Single Family Residence
      Materials
      • Stucco
      • Foundation: Block, Pillar/Post/Pier, Stone
      Condition
      • Excellent
      • New construction: No
      • Year built: 1890

      Utilities & green energy

      • Sewer: Public Sewer
      • Water: Public

      Community & HOA

      Community
      • Subdivision: None Available
      HOA
      • Has HOA: No
      Location
      • Region: Pottstown
      • Municipality: NORTH COVENTRY TWP

      Financial & listing details

      • Price per square foot: $162/sqft
      • Tax assessed value: $97,210
      • Annual tax amount: $4,490
      • Date on market: 8/4/2026
      • Listing agreement: Exclusive Right To Sell
      • Listing terms: Cash,Conventional,FHA,VA Loan
      • Ownership: Fee Simple

        Estimated market value

        Not available

        Estimated sales range

        Not available

        Not available

        Price history

        DateEventPrice
        9/9/2026Listed for sale$375,000+60.3%$162/sqft
        Source: Bright MLS #PACT2132052 Report a problem
        1/22/2020Listing removed$234,000$101/sqft
        Source: Keller Williams Realty Devon-Wayne #PACT494062 Report a problem
        12/21/2019Price change$234,000-7.9%$101/sqft
        Source: Keller Williams Realty Devon-Wayne #PACT494062 Report a problem
        11/25/2019Price change$254,000+13.4%$110/sqft
        Source: Keller Williams Realty Devon-Wayne #PACT494062 Report a problem
        11/20/2019Listed for sale$224,000+24.4%$97/sqft
        Source: Keller Williams Realty Devon-Wayne #PACT494062 Report a problem
        11/1/2018Sold$180,000-7.7%$78/sqft
        Source: Public Record Report a problem
        9/23/2018Pending sale$195,000$84/sqft
        Source: Styer Real Estate #1002123226 Report a problem
        9/5/2018Price change$195,000-8%$84/sqft
        Source: Styer Real Estate #1002123226 Report a problem
        8/15/2018Price change$212,000-5.8%$92/sqft
        Source: Styer Real Estate #1002123226 Report a problem
        6/5/2018Price change$225,000-4.3%$97/sqft
        Source: RE/MAX Achievers-Collegeville #1001780254 Report a problem
        4/19/2018Price change$235,000-6%$102/sqft
        Source: Re/Max Achievers-Collegeville #1004472173 Report a problem
        2/20/2018Price change$249,900-3.8%$108/sqft
        Source: Re/Max Achievers-Collegeville #1004472173 Report a problem
        1/25/2018Price change$259,900-3.7%$112/sqft
        Source: Re/Max Achievers-Collegeville #1004472173 Report a problem
        1/16/2018Listed for sale$269,900-96.6%$117/sqft
        Source: Re/Max Achievers-Collegeville #1004472173 Report a problem
        10/6/2017Sold$7,990,000+9900%$3,457/sqft
        Source: Public Record Report a problem
        9/6/2017Pending sale$79,900$35/sqft
        Source: Coldwell Banker Residential Brokerage - Wyomissing #7022943 Report a problem
        7/20/2017Listed for sale$79,900-57.9%$35/sqft
        Source: Coldwell Banker Residential Brokerage - Wyomissing #7022943 Report a problem
        7/13/2011Listing removed$189,900$82/sqft
        Source: Prudential Fox and Roach #5856414 Report a problem
        6/8/2011Price change$189,900-5.1%$82/sqft
        Source: Prudential Fox and Roach #5856414 Report a problem
        3/26/2011Listed for sale$200,000$87/sqft
        Source: Prudential Fox and Roach #5856414 Report a problem
        12/12/2010Listing removed$200,000$87/sqft
        Source: Prudential Fox and Roach #5698755 Report a problem
        11/16/2010Price change$200,000-4.7%$87/sqft
        Source: Prudential Fox and Roach #5698755 Report a problem
        5/15/2010Price change$209,900-2.4%$91/sqft
        Source: Prudential Fox and Roach #5698755 Report a problem
        4/24/2010Listed for sale$215,000+117.2%$93/sqft
        Source: Prudential Fox and Roach #5698755 Report a problem
        5/12/2003Sold$99,000$43/sqft
        Source: Public Record Report a problem

        Public tax history

        YearProperty taxesTax assessment
        2026$4,385 +2.3%$97,210
        2025$4,285 +1.8%$97,210
        2024$4,210 +2.5%$97,210
        2023$4,108 +1.7%$97,210
        2022$4,040 +2.2%$97,210
        2021$3,954 +148.5%$97,210
        2020$1,591 -57.1%$97,210
        2019$3,709 +2.2%$97,210
        2018$3,628 +9900.6%$97,210
        2017$36 -98.8%$97,210
        2016$2,993 $97,210
        2015$2,993 $97,210
        2014$2,993 $97,210
        2013-- $97,210
        2012-- $97,210
        2011-- $97,210
        2010-- $97,210
        2009-- $97,210
        2008-- $97,210
        2007-- $97,210
        2006-- $97,210
        2005-- $97,210
        2004-- $97,210
        2003-- $97,210
        2000-- $97,210
        Find assessor info on the county website

        Monthly payment

        Est. payment

        Payment breakdown

        Explore the cost of this home by adjusting the details. Changes won't be saved.
        All calculations are estimates and provided by Zillow, Inc. for informational purposes only. Actual amounts may vary.
        HOA fees may include property taxes on listings classified as Co-Ops. Contact the listing agent and/or owner for fee details.
        See how much you could borrow to make a competitive offer.

        Climate risks

        Neighborhood: Kenilworth

        Getting around

        17 / 100
        Car-Dependent
        17 / 100
        Somewhat Bikeable

        Nearby schools

        GreatSchools rating
        Schools provided by the listing agent
        • District: Owen J Roberts

        Source: Bright MLS. This data may not be complete. We recommend contacting the local school district to confirm school assignments for this home.

        A local agent can set up tours, give advice and negotiate with sellers.

        Browse local experts