Nestled along Whychus Creek in the sought-after Timber Creek community, this exceptional creekfront retreat offers privacy, natural beauty, blocks away from downtown Sisters. Bordering a protected greenbelt and framed by mature pines, the setting feels peaceful and secluded. Recently refreshed with designer lighting, modern flooring, and fresh interior paint, the home blends refined updates with timeless Northwest charm. Floor-to-ceiling windows fill the great room with natural light and tranquil creek views. The kitchen features a quartz island, stainless steel appliances, wine cooler, and walk-in pantry. The main-level primary suite offers a spa-like bathroom, sauna, propane fireplace, and hot tub access. Also on the main level are a formal dining room, office, laundry room, and thoughtfully designed living spaces. Upstairs includes 3 bedrooms, 2 baths, and a spacious bonus room. Outside, beautifully landscaped grounds create a special retreat. Schedule your tour today!
Closed
Zillow last checked:
Listing updated:
Bought with:
Wild River Real Estate
Source: Oregon Datashare,MLS#: 220221877
Price history
| Date | Event | Price |
|---|---|---|
| 6/26/2026 | Sold | $1,299,000$433/sqft |
Source:  Oregon Datashare #220221877 Report a problem Oregon Datashare #220221877 Report a problem | ||
| 5/24/2026 | Pending sale | $1,299,000$433/sqft |
Source: Oregon Datashare #220221877 Report a problem | ||
| 5/21/2026 | Listed for sale | $1,299,000-6.5%$433/sqft |
Source: Oregon Datashare #220221877 Report a problem | ||
| 5/2/2026 | Listing removed | $1,389,000$463/sqft |
Source: Oregon Datashare #220217840 Report a problem | ||
| 3/25/2026 | Listed for sale | $1,389,000+18.2%$463/sqft |
Source: Oregon Datashare #220217840 Report a problem | ||
| 7/7/2023 | Sold | $1,175,000$392/sqft |
Source: Oregon Datashare #220163807 Report a problem | ||
| 6/7/2023 | Pending sale | $1,175,000$392/sqft |
Source: Oregon Datashare #220163807 Report a problem | ||
| 6/2/2023 | Listed for sale | $1,175,000$392/sqft |
Source: Oregon Datashare #220163807 Report a problem | ||
| 5/17/2023 | Pending sale | $1,175,000$392/sqft |
Source: Oregon Datashare #220163807 Report a problem | ||
| 5/12/2023 | Listed for sale | $1,175,000+23.8%$392/sqft |
Source: Oregon Datashare #220163807 Report a problem | ||
| 6/18/2021 | Sold | $949,000$316/sqft |
Source: Oregon Datashare #220119946 Report a problem | ||
| 5/3/2021 | Pending sale | $949,000$316/sqft |
Source: Oregon Datashare #220119946 Report a problem | ||
| 4/24/2021 | Listed for sale | $949,000$316/sqft |
Source:  RMLS (OR) #21025882 Report a problem RMLS (OR) #21025882 Report a problem | ||
| 4/13/2021 | Pending sale | $949,000$316/sqft |
Source: RMLS (OR) #21025882 Report a problem | ||
| 4/9/2021 | Listed for sale | $949,000$316/sqft |
Source: RMLS (OR) #21025882 Report a problem | ||
| 4/9/2021 | Pending sale | $949,000$316/sqft |
Source: Oregon Datashare #220119946 Report a problem | ||
| 4/9/2021 | Listed for sale | $949,000+15.2%$316/sqft |
Source: Oregon Datashare #220119946 Report a problem | ||
| 10/9/2020 | Listing removed | $824,000$275/sqft |
Source: Coldwell Banker Reed Bros Rlty #220104113 Report a problem | ||
| 7/31/2020 | Price change | $824,000-1.8%$275/sqft |
Source: Coldwell Banker Reed Bros Rlty #220104113 Report a problem | ||
| 7/2/2020 | Listed for sale | $839,000+27.1%$280/sqft |
Source: Coldwell Banker Reed Bros Rlty #220104113 Report a problem | ||
| 4/3/2018 | Sold | $660,000-2.1%$220/sqft |
Source: Public Record Report a problem | ||
| 3/6/2018 | Pending sale | $674,000$225/sqft |
Source: Cascade Sotheby's International Realty #201801600 Report a problem | ||
| 2/23/2018 | Listed for sale | $674,000-1.3%$225/sqft |
Source: Cascade Sotheby's Int'l Realty #201801600 Report a problem | ||
| 12/22/2017 | Listing removed | $682,900$228/sqft |
Source: Metolius Property Sales Inc #201710620 Report a problem | ||
| 11/9/2017 | Price change | $682,900-2.4%$228/sqft |
Source: Metolius Property Sales Inc #201710620 Report a problem | ||
| 10/26/2017 | Listed for sale | $699,900+33.3%$233/sqft |
Source: Metolius Property Sales Inc #201710620 Report a problem | ||
| 4/18/2014 | Sold | $525,000-11.8%$175/sqft |
Source: Public Record Report a problem | ||
| 1/23/2014 | Listed for sale | $595,000+27.1%$198/sqft |
Source: R.A. (Dick) Howells Co. #201400473 Report a problem | ||
| 7/28/2005 | Sold | $468,000$156/sqft |
Source: Public Record Report a problem | ||
Nearby homes
- $901,5004 bd3 ba2.6k sqft1031 E Timber Pine Dr, Sisters, OR 97759Off Market
- $794,0003 bd2 ba2.1k sqft1051 E Timber Pine Dr, Sisters, OR 97759Off Market
- $966,1004 bd3 ba2.2k sqft1021 E Timber Pine Dr, Sisters, OR 97759Off Market
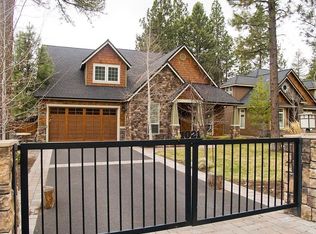
- $824,3003 bd2 ba2.3k sqft1061 E Timber Pine Dr, Sisters, OR 97759Off Market
Get a cash offer in 3 minutes
Find out how much your home could sell for in as little as 3 minutes with a no-obligation cash offer.
Estimated market value
$1,247,900
