Welcome Home to 1041 Eastview There's something special about walking through the front door of a home and immediately feeling that you've found the place where your next chapter begins. Welcome to 1041 Eastview, a beautifully redone home where comfort, style, and peace of mind come together. From the moment you arrive, you'll notice the fresh new look and the care that has gone into transforming this home into a place you'll be proud to call your own. Imagine pulling into the driveway after a long day and seeing the new siding and new windows giving the home a fresh, welcoming appearance. Step inside, and you're greeted by fresh paint and a clean, updated atmosphere that feels bright and inviting. The heart of the home has been beautifully refreshed with a new kitchen, creating a space where morning coffee, family dinners, holiday meals, and late-night conversations can become treasured memories. The newly updated bathroom adds another touch of modern comfort, making everyday living feel just a little more special. And behind the beauty are improvements designed to give you confidence for the years ahead. A brand-new AC system has been added for comfortable days at home, while the new roof provides another important layer of peace of mind. But the best part of 1041 Eastview isn't simply what's new. It's what you can imagine happening here. It's the first night you unpack your boxes and realize you're finally home. It's decorating the living room exactly the way you've always wanted. It's cooking your first meal in the new kitchen. It's gathering friends and family around the table. It's quiet mornings, comfortable evenings, and all the little moments that slowly turn a house into your home. 1041 Eastview has been given a beautiful new beginning. Now it's ready for you to write the next story. Come take a look, walk through the door, and imagine what your life could look like here. Your next chapter starts at 1041 Eastview.
For sale
$118,000
1041 Eastview Dr, Rantoul, IL 61866
2beds
775sqft
Single Family Residence
Built in 1952
6,098 Square Feet Lot
$-- Zestimate®
$152/sqft
$-- HOA
What's special
Fresh paintBright and invitingNew kitchenNewly updated bathroomNew windowsBrand-new ac systemNew siding
- 17 days
- 242
- 12
Zillow last checked:
Listing updated:
Listed by:
Carol Meinhart 217-607-2634,
The Real Estate Group LLC
Source: CIBR,MLS#: 6260765 Originating MLS: Central Illinois Board Of REALTORS
Originating MLS: Central Illinois Board Of REALTORSFacts & features
Interior
Bedrooms & bathrooms
- Bedrooms: 2
- Bathrooms: 1
- Full bathrooms: 1
Primary bedroom
- Level: Main
- Dimensions: 12 x 10
Bedroom
- Level: Main
- Dimensions: 12 x 8
Kitchen
- Level: Main
- Dimensions: 12 x 8
Living room
- Level: Main
- Dimensions: 18 x 12
Heating
- Forced Air, Gas
Cooling
- Central Air
Appliances
- Included: Electric Water Heater, Oven, Range, Refrigerator
- Laundry: Main Level
Features
- Bath in Primary Bedroom, Main Level Primary
- Has basement: No
- Has fireplace: No
Interior area
- Total structure area: 775
- Total interior livable area: 775 sqft
- Finished area above ground: 775
Property
Features
- Levels: One
- Stories: 1
Lot
- Size: 6,098 Square Feet
Details
- Parcel number: 140335402029
- Zoning: R-1
- Special conditions: None
Construction
Type & style
- Home type: SingleFamily
- Architectural style: Ranch
- Property subtype: Single Family Residence
Materials
- Other
- Foundation: Slab
- Roof: Other
Condition
- Year built: 1952
Utilities & green energy
- Sewer: Public Sewer
- Water: Public
Community & HOA
Location
- Region: Rantoul
Financial & listing details
- Price per square foot: $152/sqft
- Tax assessed value: $37,620
- Annual tax amount: $767
- Date on market: 9/8/2026
Estimated market value
Not available
Estimated sales range
Not available
Not available
Price history
| Date | Event | Price |
|---|---|---|
| 9/5/2026 | Listed for sale | $118,000+238.1%$152/sqft |
Source:  MRED as distributed by MLS GRID #12659343 Report a problem MRED as distributed by MLS GRID #12659343 Report a problem | ||
| 2/28/2008 | Listing removed | $34,900$45/sqft |
Source: RealBird #2066018 Report a problem | ||
| 2/26/2008 | Listed for sale | $34,900$45/sqft |
Source: RealBird #2066018 Report a problem | ||
Public tax history
| Year | Property taxes | Tax assessment |
|---|---|---|
| 2024 | $626 +18.6% | $12,540 +12.1% |
| 2023 | $528 -2% | $11,190 +12% |
| 2022 | $539 -47.2% | $9,990 +7.1% |
| 2021 | $1,021 +92.4% | $9,330 +3.4% |
| 2020 | $531 -10.6% | $9,020 +4% |
| 2019 | $593 | $8,670 +5.5% |
| 2018 | $593 -3.3% | $8,220 +24.2% |
| 2017 | $613 +2% | $6,620 |
| 2016 | $601 | $6,620 |
| 2015 | $601 +2.1% | $6,620 |
| 2014 | $589 +2.8% | $6,620 -1% |
| 2013 | $573 +5.2% | $6,690 -4% |
| 2012 | $545 +6.6% | $6,970 -4.8% |
| 2011 | $511 +6.9% | $7,320 -4.6% |
| 2010 | $478 | $7,670 -27% |
| 2009 | -- | $10,500 -17.3% |
| 2008 | -- | $12,690 +7.7% |
| 2007 | $717 +5.9% | $11,780 -4.8% |
| 2006 | $676 +7.1% | $12,380 +4.3% |
| 2005 | $631 +8.5% | $11,870 +5% |
| 2004 | $582 -40.5% | $11,310 +3.1% |
| 2003 | $978 +5.5% | $10,970 +5.5% |
| 2002 | $927 +16.1% | $10,400 +3.1% |
| 2001 | $799 +1.1% | $10,090 |
| 2000 | $790 | $10,090 |
Find assessor info on the county website
Monthly payment
Est. payment
Payment breakdown
Explore the cost of this home by adjusting the details. Changes won't be saved.Climate risks
Neighborhood: 61866
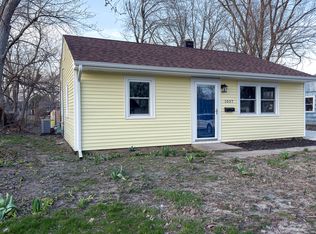
Similar homes
- $129,9003 bd1 ba910 sqft1405 W Beech St, Urbana, IL 61801New
 MLS ID #12762524, Kyle Koester, KELLER WILLIAMS-TREC-MONT. MRED as distributed by MLS GRID
 - $117,9002 bd2 ba827 sqft1203 Dean Dr #1, Urbana, IL 61801New
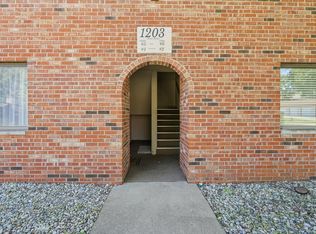 MLS ID #12754135, Darnell Cox, RE/MAX REALTY ASSOCIATES-CHA. MRED as distributed by MLS GRID
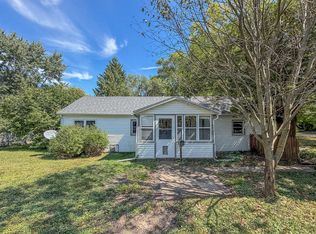
 - $150,0002 bd1 ba1k sqft208 S Elm St, Loda, IL 60948NewMLS ID #12768095, Ramona Harper, GRI,SRES, Lenington Realty. MRED as distributed by MLS GRID
- $139,9002 bd1 ba920 sqft1306 Stout Dr, Urbana, IL 61802Active
 MLS ID #12757527, Ryan Dallas, RYAN DALLAS REAL ESTATE. MRED as distributed by MLS GRID
