Welcome to this beautifully updated 3-bedroom, 3 full bath home offering 1,568 sq ft of comfortable living space and modern upgrades throughout! Step inside to an inviting, open-concept living area featuring new carpet and a cozy gas fireplace perfect for relaxing or entertaining. The fully renovated kitchen is designed with functionality in mind, complete with a convenient rollout pantry. All bathrooms are tastefully updated, providing a fresh, modern feel throughout the home. The finished basement includes a dedicated home theater space, ideal for movie nights or hosting guests. Outside, enjoy a fully fenced backyard, beautifully landscaped grounds, and a spacious deck perfect for outdoor gatherings. Additional features include raised garden beds, a chicken coop, an 8x12 shed, and a firepit/entertainment area, creating your own private outdoor retreat. This move-in ready home offers the perfect blend of comfort, updates, and outdoor living--don't miss this chance to make it yours!
Sold
$318,000
1041 Edgewood Dr, Chillicothe, OH 45601
3beds
1,568sqft
Single Family Residence
Built in 1980
0.4 Acres Lot
$329,200 Zestimate®
$203/sqft
$1,643 Estimated rent
Home value
$329,200
$313,000 - $346,000
$1,643/mo
Zestimate® history
Owner options
List your home for rent
$1,643/mo
Rent Zestimate®
Find your next renter with Zillow Rental Manager. Plus, with online applications, you can quickly screen prospective tenants – for free.
$1,643/mo
Rent Zestimate®
Refinance and save
$1,988/mo
Est. payment
Refinancing to a lower rate could help reduce your monthly payments and save thousands over the life of the loan.
$1,988/mo
Est. payment
Explore your selling options
Work with a Zillow partner agent
Leverage their expertise and Zillow's premium Showcase listings to get your home seen by more buyers.
Get startedList with your own agent
Get your home in front of millions of buyers by listing it on Zillow.
Learn how to do itSell it yourself
Take full control of how buyers see your home on Zillow by listing For Sale by Owner (FSBO).
List your homeWhat's special
Beautifully landscaped groundsChicken coopRaised garden bedsFinished basementDedicated home theater spaceFully fenced backyardFully renovated kitchen
Zillow last checked:
Listing updated:
Listed by:
Darrick Sigman,
Dwell Real Estate LLC
Bought with:
Julie Preston, 2021004310
Dwell Real Estate LLC
Source: Scioto Valley AOR,MLS#: 200310
Facts & features
Interior
Bedrooms & bathrooms
- Bedrooms: 3
- Bathrooms: 3
- Full bathrooms: 3
- Main level bathrooms: 2
- Main level bedrooms: 3
Rooms
- Room types: Bedroom, Kitchen, Dining Room, Bath, Laundry, Family Room, Living Room, Other
Bedroom 1
- Description: Flooring(Carpet)
- Level: Main
- Area: 163.2
- Dimensions: 13.6 x 12
Bedroom 2
- Description: Flooring(Carpet)
- Level: Main
- Area: 163.2
- Dimensions: 13.6 x 12
Bedroom 3
- Description: Flooring(Carpet)
- Level: Main
- Area: 116
- Dimensions: 10 x 11.6
Bathroom 1
- Description: Flooring(Tile-Ceramic)
- Level: Basement
- Area: 44.24
- Dimensions: 7.9 x 5.6
Bathroom 2
- Description: Flooring(Laminate)
- Level: Main
- Area: 44.72
- Dimensions: 8.6 x 5.2
Bathroom 3
- Description: Flooring(Laminate)
- Level: Main
- Area: 41.28
- Dimensions: 4.3 x 9.6
Dining room
- Description: Flooring(Tile-Porcelain)
- Level: Main
- Area: 101.7
- Dimensions: 11.3 x 9
Family room
- Description: Flooring(Laminate)
- Level: Basement
- Area: 214.2
- Dimensions: 17 x 12.6
Kitchen
- Description: Flooring(Tile-Porcelain)
- Level: Main
- Area: 79.68
- Dimensions: 9.6 x 8.3
Living room
- Description: Flooring(Carpet)
- Level: Main
- Area: 226.8
- Dimensions: 18 x 12.6
Heating
- Electric
Cooling
- Heat Pump
Appliances
- Included: Built-In Range, Dishwasher, Disposal, Microwave, Refrigerator, Electric Water Heater
- Laundry: Laundry Room
Features
- Fiber Optic, Pantry, Theater Room
- Flooring: Carpet, Tile-Porcelain, Tile-Ceramic, Laminate
- Windows: Double Pane Windows
- Basement: Finished,Walk-Out Access
- Has fireplace: Yes
- Fireplace features: Gas
Interior area
- Total structure area: 1,568
- Total interior livable area: 1,568 sqft
Property
Parking
- Total spaces: 2
- Parking features: 2 Car, Attached, Asphalt, Concrete
- Attached garage spaces: 2
- Has uncovered spaces: Yes
Features
- Levels: Bi-level
- Patio & porch: Deck, Patio, Porch-Covered
- Fencing: Fenced
Lot
- Size: 0.4 Acres
- Dimensions: 100 x 174
Details
- Additional structures: Shed(s)
- Parcel number: 305121057000
Construction
Type & style
- Home type: SingleFamily
- Property subtype: Single Family Residence
Materials
- Vinyl Siding
- Roof: Asphalt
Condition
- Year built: 1980
Utilities & green energy
- Sewer: Public Sewer
- Water: Public
Community & HOA
Community
- Security: Security System
- Subdivision: No Subdivision
Location
- Region: Chillicothe
Financial & listing details
- Price per square foot: $203/sqft
- Tax assessed value: $222,290
- Annual tax amount: $2,075
- Date on market: 3/5/2026
- Exclusions: Deep Freezer, Kids Swingset, Wall Mounted Tv
Price history
Price history is unavailable.
Public tax history
| Year | Property taxes | Tax assessment |
|---|---|---|
| 2025 | $2,076 +25.1% | $77,800 +27% |
| 2024 | $1,660 -33.1% | $61,240 |
| 2023 | $2,481 +1% | $61,240 +1.1% |
| 2022 | $2,457 +2.6% | $60,560 +17.1% |
| 2021 | $2,394 +0% | $51,710 |
| 2020 | $2,393 -0.1% | $51,710 |
| 2019 | $2,395 +9.6% | $51,710 +15.7% |
| 2018 | $2,184 -6.2% | $44,680 |
| 2017 | $2,329 | $44,680 |
| 2016 | $2,329 +1.2% | $44,680 +3.6% |
| 2015 | $2,300 +2.2% | $43,130 |
| 2014 | $2,251 -2.9% | $43,130 |
| 2013 | $2,318 +2.5% | $43,130 -12.1% |
| 2012 | $2,261 +2% | $49,080 |
| 2011 | $2,218 | $49,080 |
| 2010 | $2,218 +1.3% | $49,080 -5.1% |
| 2009 | $2,190 +2.3% | $51,700 |
| 2008 | $2,142 | $51,700 |
| 2007 | $2,142 | $51,700 +13.8% |
| 2006 | -- | $45,440 |
| 2005 | $3,093 +9.7% | $45,440 |
| 2004 | $2,820 +24.7% | $45,440 +9.5% |
| 2003 | $2,261 +0.7% | $41,490 |
| 2002 | $2,245 | $41,490 |
| 2001 | $2,245 +10.7% | $41,490 +10.7% |
| 2000 | $2,028 | $37,480 |
Find assessor info on the county website
Neighborhood: 45601
Nearby homes
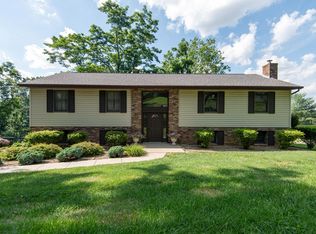
- $290,0004 bd3 ba2.1k sqft1055 Edgewood Dr, Chillicothe, OH 45601Sold
- $30,2800.4 AcresEdgewood Dr, Chillicothe, OH 45601Off Market
- $323,4003 bd3 ba1.6k sqft8 Simon Ct, Chillicothe, OH 45601Off Market
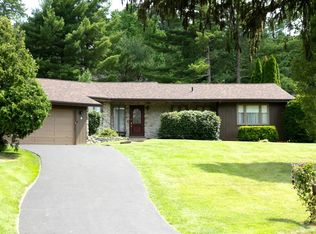
- $342,8003 bd3 ba2.1k sqft14 Simon Ct, Chillicothe, OH 45601Off Market
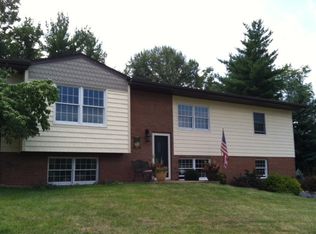
- $349,8004 bd3 ba1.7k sqft999 Edgewood Dr, Chillicothe, OH 45601Off Market
- $145,0003 bd2 ba2.1k sqft1069 Edgewood Dr, Chillicothe, OH 45601Sold
- $329,6003 bd4 ba1.5k sqft1036 Edgewood Dr, Chillicothe, OH 45601Off Market
- $289,8003 bd2 ba1.3k sqft2 Simon Ct, Chillicothe, OH 45601Off Market
Nearby schools
GreatSchools rating
- NAChillicothe Primary SchoolGrades: K-2Distance: 1.1 mi
- 7/10Chillicothe Middle SchoolGrades: 7-8Distance: 1.5 mi
- 4/10Chillicothe High SchoolGrades: 9-12Distance: 1.5 mi
Schools provided by the listing agent
- Elementary: Chillicothe CSD
- Middle: Chillicothe CSD
- High: Chillicothe CSD
Source: Scioto Valley AOR. This data may not be complete. We recommend contacting the local school district to confirm school assignments for this home.


Get pre-qualified for a loan
At Zillow Home Loans, we can pre-qualify you in as little as 5 minutes with no impact to your credit score.An equal housing lender. NMLS #10287.
- Ohio
- Ross County
- Chillicothe
- 45601
- 1041 Edgewood Dr
Nearby cities
Nearby neighborhoods
Nearby zip codes
Other Chillicothe Topics
