Skip main navigation
Sold for $525,000
  • Listing Provided by: OMEGA REAL ESTATE
    Bought with: Quick Lane Realty
    $525,000

    1041 Egret St, Calimesa, CA 92320

    3beds
    1,573sqft
    Single Family Residence
    Built in 2020
    5,166 Square Feet Lot
    $524,700 Zestimate®
    $334/sqft
    $2,977 Estimated rent

    Home value

    $524,700

    $472,000 - $582,000

    $2,977/mo

    Zestimate® history
    Loading
    Loading...

    Owner options

    List your home for rent

    $2,977/mo

    Rent Zestimate®

    Find your next renter with Zillow Rental Manager. Plus, with online applications, you can quickly screen prospective tenants – for free.

    Learn more

    $2,977/mo

    Rent Zestimate®

    Refinance and save

    $3,419/mo

    Est. payment

    Refinancing to a lower rate could help reduce your monthly payments and save thousands over the life of the loan.

    See today's rates

    $3,419/mo

    Est. payment

    Explore your selling options

    Work with a Zillow partner agent

    Leverage their expertise and Zillow's premium Showcase listings to get your home seen by more buyers.

    Get started

    List with your own agent

    Get your home in front of millions of buyers by listing it on Zillow.

    Learn how to do it

    Sell it yourself

    Take full control of how buyers see your home on Zillow by listing For Sale by Owner (FSBO).

    List your home

    What's special

    Cemented yardCustom-built entertainment centerSleek dark wood cabinetryOpen-concept designBeautifully upgraded backyardPrimary suiteStainless-steel appliances
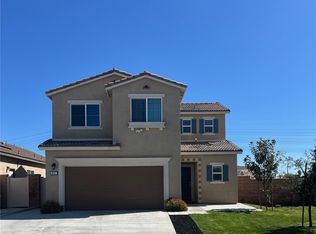
    Welcome to 1041 Egret Street, a stunning 3-bedroom, 2 bathroom home located in the serene city of Calimesa, CA, offering the perfect blend of modern comfort and thoughtful upgrades. From the moment you arrive, the home captivates with its charming curb appeal, highlighted by a meticulously maintained exterior and eco-friendly solar panels that provide sustainable energy efficiency. Inside, this home features custom shutters throughout, flooding the space with natural light while ensuring privacy and insulation. The open-concept design boasts a spacious living room centered around a custom-built entertainment center, seamlessly flowing into a chef?s kitchen complete with granite countertops, a large island with seating, sleek dark wood cabinetry, and stainless-steel appliances, all illuminated by recessed lighting. Each bedroom is designed for relaxation, with the primary suite serving as a private retreat featuring large windows, an ensuite bathroom with dual vanities, and a walk-in shower. The additional bedrooms are equally inviting, perfect for family, guests, or a home office, complemented by well-appointed bathrooms with modern fixtures. Step outside to the beautifully upgraded backyard, where a new allumawood patio provides the perfect shaded area for entertaining or relaxing, while the cemented yard ensures a low-maintenance lifestyle with ample space for outdoor activities. This home also features a dedicated laundry room with upgraded appliances, durable laminate wood flooring throughout the main living spaces, and energy-efficient windows that enhance the home?s modern and practical appeal. Located in a peaceful neighborhood with easy access to parks, schools, shopping, and major freeways, this home perfectly balances suburban tranquility with urban convenience. Don?t miss this opportunity to own a turnkey property designed for comfort, functionality, and style?schedule your private showing today!

    Zillow last checked:

    Listing updated:

    Listing Provided by:

    Rossmery Rodriguez DRE #02134593 909-291-9494,

    OMEGA REAL ESTATE,

    Mario Sotelo DRE #02020083,

    OMEGA REAL ESTATE

    Bought with:

    Christopher Gibson, DRE #01933093

    Quick Lane Realty

    Hugo Arreola, DRE #01251571

    Quick Lane Realty

    Source: CRMLS,MLS#: CV24244394MLS LogoOriginating MLS: California Regional MLS

    Facts & features

    Interior

    Bedrooms & bathrooms
    • Bedrooms: 3
    • Bathrooms: 2
    • Full bathrooms: 2
    • Main level bathrooms: 3
    • Main level bedrooms: 3
    Primary bedroom
    • Features: Main Level Primary
    Bedroom
    • Features: All Bedrooms Down
    Bathroom
    • Features: Bathroom Exhaust Fan, Bathtub, Dual Sinks, Enclosed Toilet, Full Bath on Main Level, Separate Shower, Tub Shower, Upgraded, Walk-In Shower
    Kitchen
    • Features: Granite Counters, Kitchen Island, Kitchen/Family Room Combo, Pots & Pan Drawers
    Other
    • Features: Walk-In Closet(s)
    Heating
    • Central, Forced Air
    Cooling
    • Central Air
    Appliances
    • Included: Dishwasher, Disposal, Gas Range, Microwave, Tankless Water Heater
    • Laundry: Inside, Laundry Closet
    Features
    • Breakfast Bar, Separate/Formal Dining Room, Granite Counters, Open Floorplan, Recessed Lighting, All Bedrooms Down, Main Level Primary, Walk-In Closet(s)
    • Flooring: Carpet, Laminate
    • Windows: Double Pane Windows, Plantation Shutters, Screens, Shutters
    • Has fireplace: No
    • Fireplace features: None
    • Common walls with other units/homes: No Common Walls
    Interior area
    • Total interior livable area: 1,573 sqft

    Property

    Parking
    • Total spaces: 4
    • Parking features: Garage Faces Front, Public
    • Attached garage spaces: 2
    • Uncovered spaces: 2
    Accessibility
    • Accessibility features: No Stairs
    Features
    • Levels: One
    • Stories: 1
    • Entry location: Front
    • Patio & porch: Patio, Porch
    • Pool features: None
    • Spa features: None
    • Fencing: New Condition,Vinyl
    • Has view: Yes
    • View description: Neighborhood
    Lot
    • Size: 5,166 sqft
    • Features: Back Yard, Front Yard, Sprinklers In Rear, Sprinklers In Front, Sprinkler System, Yard
    Details
    • Parcel number: 413910009
    • Special conditions: Standard

    Construction

    Type & style
    • Home type: SingleFamily
    • Architectural style: Traditional
    • Property subtype: Single Family Residence
    Materials
    • Drywall, Frame, Stucco
    • Foundation: Slab
    • Roof: Tile
    Condition
    • Turnkey
    • New construction: No
    • Year built: 2020

    Utilities & green energy

    • Electric: Standard
    • Sewer: Public Sewer
    • Water: Public
    • Utilities for property: Cable Available, Electricity Available, Natural Gas Available, Phone Available, Sewer Available, Water Available, Water Connected

    Community & neighborhood

    Security
    • Security features: Prewired, Carbon Monoxide Detector(s), Smoke Detector(s)
    Community
    • Community features: Curbs, Street Lights, Suburban, Sidewalks
    Location
    • Region: Calimesa

    HOA & financial

    HOA
    • Has HOA: Yes
    • HOA fee: $95 monthly
    • Amenities included: Maintenance Grounds, Playground, Trail(s)
    • Association name: Summerwind Trails East
    • Association phone: 909-795-9801

    Other

    Other facts
    • Listing terms: Cash,Conventional,FHA,Submit,VA Loan
    • Road surface type: Paved

    Price history

    DateEventPrice
    1/30/2025Sold$525,000+5%$334/sqft
    Source: CRMLS #CV24244394 Report a problem
    12/10/2024Contingent$499,990$318/sqft
    Source: CRMLS #CV24244394 Report a problem
    12/5/2024Listed for sale$499,990+44.7%$318/sqft
    Source: CRMLS #CV24244394 Report a problem
    9/24/2020Sold$345,500$220/sqft
    Source: Public Record Report a problem

    Public tax history

    YearProperty taxesTax assessment
    2025$7,061 +2.1%$373,965 +2%
    2024$6,916 +3.7%$366,634 +2%
    2023$6,667 -0.1%$359,446 +2%
    2022$6,677 +0.8%$352,399 +2%
    2021$6,622 +195.3%$345,490 +437.1%
    2020$2,243 +112.7%$64,328 +2%
    2019$1,054 $63,067

    Find assessor info on the county website

    Neighborhood: 92320

    Nearby schools

    GreatSchools rating
    Schools provided by the listing agent
    • Middle: Mountain View
    • High: Beaumont

    Source: CRMLS. This data may not be complete. We recommend contacting the local school district to confirm school assignments for this home.

    Get a cash offer in 3 minutes
    Find out how much your home could sell for in as little as 3 minutes with a no-obligation cash offer.
    Estimated market value
    $524,700
    Get a cash offer in 3 minutes
    Find out how much your home could sell for in as little as 3 minutes with a no-obligation cash offer.
    Estimated market value
    $524,700