Skip main navigation
Closed
  • $320,000

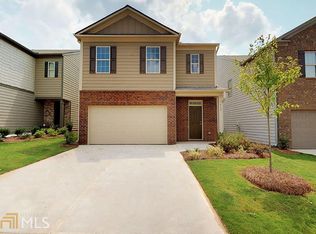
    1041 Eldon Ln, Fairburn, GA 30213

    4beds
    2,382sqft
    Single Family Residence
    Built in 2018
    10,018 Square Feet Lot
    $328,000 Zestimate®
    $134/sqft
    $2,479 Estimated rent

    Home value

    $328,000

    $308,000 - $351,000

    $2,479/mo

    Zestimate® history
    Loading
    Loading...

    Owner options

    List your home for rent

    $2,479/mo

    Rent Zestimate®

    Find your next renter with Zillow Rental Manager. Plus, with online applications, you can quickly screen prospective tenants – for free.

    Learn more

    $2,479/mo

    Rent Zestimate®

    Refinance and save

    $2,295/mo

    Est. payment

    Refinancing to a lower rate could help reduce your monthly payments and save thousands over the life of the loan.

    See today's rates

    $2,295/mo

    Est. payment

    Explore your selling options

    Work with a Zillow partner agent

    Leverage their expertise and Zillow's premium Showcase listings to get your home seen by more buyers.

    Get started

    List with your own agent

    Get your home in front of millions of buyers by listing it on Zillow.

    Learn how to do it

    Sell it yourself

    Take full control of how buyers see your home on Zillow by listing For Sale by Owner (FSBO).

    List your home

    What's special

    Welcome to this stunning 4-bedroom, 2.5-bathroom home in the highly desirable Dodson Lake Subdivision in Fairburn, Georgia. This total-electric gem is situated on a peaceful cul-de-sac and offers the perfect blend of style, comfort, and functionality. The first floor features a spacious open-concept design, ideal for modern living. The chefCOs kitchen stands out, boasting granite countertops, an oversized island, stainless steel appliances, and a large walk-in pantry. Seamlessly flowing into the dining and living room areas, this space is perfect for family gatherings and entertaining. Step outside to the inviting patio, an excellent spot for hosting outdoor get-togethers. A separate bonus room and half bathroom complete the main level, offering added convenience and versatility. Upstairs, you'll find four generously sized bedrooms with ample closet space. The spacious primary suite is a true retreat, accommodating a king-sized bedroom set with extra space to spare. The en-suite bathroom features a double vanity, a relaxing soaking tub, a separate shower, and a walk-in closet. Additional features include a large second full bathroom with dual sinks and a convenient upstairs laundry room. This home is a must-see with its modern amenities, thoughtful layout, and prime location! DonCOt miss out on the opportunity to live in one of FairburnCOs most coveted neighborhoods.

    Zillow last checked:

    Listing updated:

    Listed by:

    Cheryl L Taylor 770-500-6118,

    Cheryl Taylor Real Estate

    Bought with:

    Tangie M Warrior, 316775

    Warrior Real Estate

    Source: GAMLS,MLS#: 10379889MLS Logo

    Facts & features

    Interior

    Bedrooms & bathrooms
    • Bedrooms: 4
    • Bathrooms: 3
    • Full bathrooms: 2
    • 1/2 bathrooms: 1
    Rooms
    • Room types: Bonus Room, Family Room, Laundry
    Kitchen
    • Features: Breakfast Area, Kitchen Island, Solid Surface Counters, Walk-in Pantry
    Heating
    • Central, Electric
    Cooling
    • Central Air
    Appliances
    • Included: Dishwasher, Disposal, Electric Water Heater, Refrigerator
    • Laundry: In Hall, Upper Level
    Features
    • Walk-In Closet(s)
    • Flooring: Carpet, Hardwood
    • Basement: None
    • Number of fireplaces: 1
    • Fireplace features: Living Room
    • Common walls with other units/homes: No Common Walls
    Interior area
    • Total structure area: 2,382
    • Total interior livable area: 2,382 sqft
    • Finished area above ground: 2,382
    • Finished area below ground: 0

    Property

    Parking
    • Total spaces: 2
    • Parking features: Garage
    • Has garage: Yes
    Features
    • Levels: Two
    • Stories: 2
    • Body of water: None
    Lot
    • Size: 10,018 Square Feet
    • Features: Cul-De-Sac
    Details
    • Parcel number: 09F200000961640
    • Special conditions: As Is

    Construction

    Type & style
    • Home type: SingleFamily
    • Architectural style: Brick Front,Traditional
    • Property subtype: Single Family Residence
    Materials
    • Brick
    • Roof: Composition
    Condition
    • Resale
    • New construction: No
    • Year built: 2018

    Utilities & green energy

    • Sewer: Public Sewer
    • Water: Public
    • Utilities for property: Cable Available, Electricity Available, Phone Available, Sewer Available, Water Available

    Community & HOA

    Community
    • Features: None
    • Security: Smoke Detector(s)
    • Subdivision: Dodson Lake
    HOA
    • Has HOA: Yes
    • Services included: Reserve Fund
    • HOA fee: $330 annually
    Location
    • Region: Fairburn

    Financial & listing details

    • Price per square foot: $134/sqft
    • Tax assessed value: $353,000
    • Annual tax amount: $3,986
    • Date on market: 9/17/2024
    • Cumulative days on market: 61 days
    • Listing agreement: Exclusive Right To Sell
    • Listing terms: Cash,Conventional,FHA
    • Electric utility on property: Yes

    Price history

    DateEventPrice
    12/17/2024Sold$320,000+1.6%$134/sqft
    Source: GAMLS #10379889 Report a problem
    11/17/2024Pending sale$314,900$132/sqft
    Source: GAMLS #10379889 Report a problem
    10/24/2024Price change$314,900-4.5%$132/sqft
    Source: GAMLS #10379889 Report a problem
    10/8/2024Price change$329,900-2.9%$138/sqft
    Source: GAMLS #10379889 Report a problem
    9/18/2024Listed for sale$339,900+44%$143/sqft
    Source: FMLS GA #7457832 Report a problem
    8/13/2020Sold$236,000+16.3%$99/sqft
    Source: Public Record Report a problem
    2/27/2019Sold$202,990$85/sqft
    Source: Public Record Report a problem

    Public tax history

    YearProperty taxesTax assessment
    2025$5,315 +41%$141,200 -2.2%
    2024$3,771 -5.4%$144,360 -5.2%
    2023$3,986 +70.1%$152,200 +23.1%
    2022$2,344 -3%$123,600 +38.8%
    2021$2,417 +7.8%$89,080 +12.1%
    2020$2,242 +388.1%$79,440 +14.2%
    2019$459 $69,560 +553.8%
    2018$459 $10,640 +17.2%
    2017$459 +11%$9,080
    2016$414 +1.4%$9,080
    2015$409 +46.8%$9,080
    2014$278 +5.2%$9,080
    2013$265 -0.4%$9,080
    2012$266 +125.9%$9,080 +158%
    2011$118 +15.1%$3,520
    2010$102 +3.6%$3,520
    2009$99 -16.8%$3,520 -4.3%
    2008$119 $3,680
    Find assessor info on the county website

    Neighborhood: 30213

    Nearby schools

    GreatSchools rating
    Schools provided by the listing agent
    • Elementary: Liberty Point
    • Middle: Renaissance
    • High: Langston Hughes

    Source: GAMLS. This data may not be complete. We recommend contacting the local school district to confirm school assignments for this home.

    Get a cash offer in 3 minutes
    Find out how much your home could sell for in as little as 3 minutes with a no-obligation cash offer.
    Estimated market value
    $328,000
    Get a cash offer in 3 minutes
    Find out how much your home could sell for in as little as 3 minutes with a no-obligation cash offer.
    Estimated market value
    $328,000